Skip main navigation
Off market
  • $535,600

    12209 Apple Cart #28, Lowell, MI 49331

    4beds
    2,250sqft
    SingleFamily
    Built in 2020
    0.46 Acres Lot
    $535,600 Zestimate®
    $238/sqft
    $3,099 Estimated rent

    Home value

    $535,600

    $509,000 - $562,000

    $3,099/mo

    Zestimate® history
    Loading
    Loading...

    Owner options

    List your home for rent

    $3,099/mo

    Rent Zestimate®

    Find your next renter with Zillow Rental Manager. Plus, with online applications, you can quickly screen prospective tenants – for free.

    Learn more

    $3,099/mo

    Rent Zestimate®

    Refinance and save

    $3,366/mo

    Est. payment

    Refinancing to a lower rate could help reduce your monthly payments and save thousands over the life of the loan.

    See today's rates

    $3,366/mo

    Est. payment

    Explore your selling options

    Work with a Zillow partner agent

    Leverage their expertise and Zillow's premium Showcase listings to get your home seen by more buyers.

    Get started

    List with your own agent

    Get your home in front of millions of buyers by listing it on Zillow.

    Learn how to do it

    Sell it yourself

    Take full control of how buyers see your home on Zillow by listing For Sale by Owner (FSBO).

    List your home

    What's special

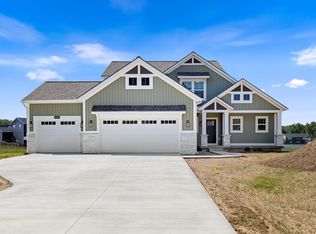
    The Stockton is a contemporary two-story design, and one of Eastbrook's most popular home plans.. The plan starts with 2008 square feet of living space that incorporates four bedrooms and two and a half baths. Select your favorite options and create a home with a charm and appeal that is unique to your house. From the porch, the front door opens into the entryway with a coat closet and the front flex room. From the entry way, the home plan opens up into the spacious main living area. This free-flowing space includes the sizable family room, large dining area, and ample kitchen. The family room offers the option to add a warm fireplace and additional windows, and the kitchen includes options to select the size of your counter, cupboard, and pantry space. From the dining area the mudroom offers bench and organizer options and connects the main level half bath and two or three-car garage with the rest of the home. Returning to the front entry way, a staircase leads to the Stockton's upper level. The upper level owner's suit has a large master bedroom, a substantial walk-in closet, and a private master bathroom. The master bath offers an optional four piece bathroom set with double sink, soaking tub, and step-in shower. The conveniently located upper level laundry can have a laundry sink or counters. The upper level also includes three additional bedrooms, each with their one closet space. The Stockton plan includes a lower level can be finished out or left to be finished.

    This property is off market, which means it's not currently listed for sale or rent on Zillow. This may be different from what's available on other websites or public sources.
    Facts & features

    Interior

    Bedrooms & bathrooms
    • Bedrooms: 4
    • Bathrooms: 3
    • Full bathrooms: 2
    • 1/2 bathrooms: 1
    • Main level bathrooms: 1
    Heating
    • Forced air, Gas
    Cooling
    • Central
    Appliances
    • Included: Dishwasher, Microwave, Range / Oven, Refrigerator
    Features
    • Ceiling Fan(s)
    • Windows: Insulated Windows, Low Emissivity Windows
    • Basement: Other
    • Fireplace features: Living Room
    Interior area
    • Total interior livable area: 2,250 sqft
    • Finished area below ground: 0

    Property

    Parking
    • Total spaces: 2
    • Parking features: Garage - Attached
    Features
    • Patio & porch: Deck
    • Exterior features: Stone, Vinyl
    • Frontage length: 59.42
    Lot
    • Size: 0.46 Acres
    • Features: Wooded
    Details
    • Parcel number: 411634312028
    • Zoning: residential

    Construction

    Type & style
    • Home type: SingleFamily
    • Architectural style: Contemporary
    Materials
    • Roof: Composition
    Condition
    • New Construction, Under Construction
    • Year built: 2020

    Utilities & green energy

    • Sewer: Septic Tank
    • Water: Public

    Community & neighborhood

    Location
    • Region: Lowell

    Other

    Other facts
    • WaterSource: Public
    • Sewer: Septic Tank
    • Heating: Forced Air, Natural Gas
    • Appliances: Dishwasher, Refrigerator, Microwave, Oven
    • InteriorFeatures: Ceiling Fan(s)
    • GarageYN: true
    • AttachedGarageYN: true
    • HeatingYN: true
    • PatioAndPorchFeatures: Deck
    • CoolingYN: true
    • ExteriorFeatures: Underground Sprinkler, Shrubs/Hedges, Ground Cover
    • ConstructionMaterials: Stone, Vinyl Siding
    • PropertyCondition: New Construction, Under Construction
    • Roof: Composition
    • FireplaceFeatures: Living Room
    • ArchitecturalStyle: Contemporary
    • LotFeatures: Wooded
    • Zoning: residential
    • WindowFeatures: Insulated Windows, Low Emissivity Windows
    • MainLevelBathrooms: 1
    • ParkingFeatures: Attached, Garage Door Opener
    • CoveredSpaces: 3
    • Cooling: Central Air, SEER 13 or Greater
    • Basement: Other
    • BelowGradeFinishedArea: 0
    • RoomKitchenFeatures: Pantry, Center Island, Mud Room Access
    • MainLevelBedrooms: 0
    • FireplacesTotal: 1.00
    • NewConstructionYN: Yes
    • FrontageLength: 59.42

    Price history

    DateEventPrice
    2/6/2020Sold$396,900+2.3%$176/sqft
    Source: MichRIC #19038574 Report a problem
    1/8/2020Price change$387,900-2.3%$172/sqft
    Source: Eastbrook Homes Inc. Report a problem
    1/8/2020Pending sale$396,900+2.3%$176/sqft
    Source: Eastbrook Homes Inc. Report a problem
    8/10/2019Listed for sale$387,900$172/sqft
    Source: Eastbrook Realty #19038574 Report a problem

    Public tax history

    Tax history is unavailable.

    Neighborhood: 49331

    Nearby schools

    GreatSchools rating
    Schools provided by the listing agent
    • District: Lowell

    Source: The MLS. This data may not be complete. We recommend contacting the local school district to confirm school assignments for this home.

    Get a cash offer in 3 minutes
    Find out how much your home could sell for in as little as 3 minutes with a no-obligation cash offer.
    Estimated market value
    $535,600
    Get a cash offer in 3 minutes
    Find out how much your home could sell for in as little as 3 minutes with a no-obligation cash offer.
    Estimated market value
    $535,600