Skip main navigation
Off market
  • $303,000

    12209 Brinley Reign Dr, Yukon, OK 73099

    3beds
    1,625sqft
    SingleFamily
    Built in 2022
    -- sqft lot
    $303,000 Zestimate®
    $186/sqft
    $1,995 Estimated rent

    Home value

    $303,000

    $288,000 - $318,000

    $1,995/mo

    Zestimate® history
    Loading
    Loading...

    Owner options

    List your home for rent

    $1,995/mo

    Rent Zestimate®

    Find your next renter with Zillow Rental Manager. Plus, with online applications, you can quickly screen prospective tenants – for free.

    Learn more

    $1,995/mo

    Rent Zestimate®

    Refinance and save

    $1,895/mo

    Est. payment

    Refinancing to a lower rate could help reduce your monthly payments and save thousands over the life of the loan.

    See today's rates

    $1,895/mo

    Est. payment

    Explore your selling options

    Work with a Zillow partner agent

    Leverage their expertise and Zillow's premium Showcase listings to get your home seen by more buyers.

    Get started

    List with your own agent

    Get your home in front of millions of buyers by listing it on Zillow.

    Learn how to do it

    Sell it yourself

    Take full control of how buyers see your home on Zillow by listing For Sale by Owner (FSBO).

    List your home

    What's special

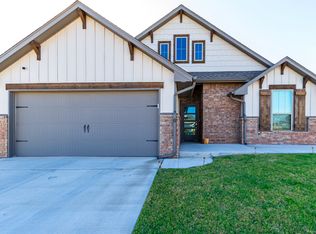
    Price Improvement! Our building costs have come down and we are passing those savings along to our customers with this new and improved price.Was: $326,990Now: $316,840Under construction- Interested in a tasteful Teagen that is warmly greeted by Oklahoma's illustrious sunrise? We have the perfect home for you. 12209 Brinley Reign Dr was built for you to enjoy a lovely cup of morning coffee while also savoring the vast common area. This Teagen is perfectly placed on an interior lot and includes 1,715 Sq Ft of total living space, which features 1,625 Sq Ft of indoor living space and 90 Sq Ft of outdoor living space. There is also a 390 Sq Ft, two-car garage with a storm shelter installed as a Taber safety standard! This pleasant home offers 3 sizeable bedrooms, 2 full bathrooms, and a utility room.The large family room provides a corner gas fireplace, 2 large windows, and 10-ft ceilings. The kitchen supports a large island topped with 3 CM countertops, impressive pendant lighting, a large corner pantry, stylish tile backsplash, a gas range and oven, and exquisite stainless-steel appliances.The primary suite includes a beautiful sloped ceiling detail with a ceiling fan and 2 perfect-sized windows. The primary bath is attached and includes a European walk-in shower, a Jetta Whirlpool tub, separate vanities with framed mirrors, and a spacious walk-in closet! Need more storage? We also included a Mudbench just for you! The back patio is complete perfection- co...

    This property is not currently displayed as for sale or rent on Zillow. This may be different from what's on other websites or public sources.

    Facts & features

    Interior

    Bedrooms & bathrooms
    • Bedrooms: 3
    • Bathrooms: 2
    • Full bathrooms: 2
    Heating
    • Forced air, Gas
    Cooling
    • Central
    Appliances
    • Included: Dishwasher, Garbage disposal, Microwave, Range / Oven
    Features
    • Has fireplace: Yes
    Interior area
    • Total interior livable area: 1,625 sqft

    Property

    Parking
    • Total spaces: 2
    • Parking features: Garage - Attached
    Features
    • Exterior features: Brick, Composition
    Details
    • Parcel number: 060202006028000000

    Construction

    Type & style
    • Home type: SingleFamily
    Materials
    • masonry
    • Foundation: Concrete
    • Roof: Composition
    Condition
    • Year built: 2022

    Community & HOA

    Location
    • Region: Yukon

    Financial & listing details

    • Price per square foot: $186/sqft
    • Tax assessed value: $301,706
    • Annual tax amount: $4,087

    Price history

    DateEventPrice
    11/7/2022Listing removed--
    Source: MLSOK/OKCMAR as distributed by MLS GRID #1004454 Report a problem
    10/5/2022Price change$316,840-3.1%$195/sqft
    Source: MLSOK/OKCMAR as distributed by MLS GRID #1004454 Report a problem
    5/15/2022Listed for sale$326,990+660.4%$201/sqft
    Source: MLSOK/OKCMAR as distributed by MLS GRID #1004454 Report a problem
    5/13/2022Sold$43,000-86.7%$26/sqft
    Source: Public Record Report a problem
    4/15/2022Listed for sale$323,990$199/sqft
    Source: MLSOK/OKCMAR as distributed by MLS GRID #1004454 Report a problem

    Public tax history

    YearProperty taxesTax assessment
    2025$4,087 +2.7%$34,245 +3%
    2024$3,981 +5.2%$33,247 +3%
    2023$3,786 +4251.7%$32,279 +4446.3%
    2022$87 -2.2%$710
    2021$89 -2.2%$710
    2020$91 $710
    Find assessor info on the county website

    Neighborhood: 73099

    Nearby schools

    GreatSchools rating
    Schools provided by the listing agent
    • Elementary: Stone Ridge Elementary School
    • Middle: Piedmont Intermediate Elementary School
    • High: Piedmont High School
    • District: Piedmont School District

    Source: The MLS. This data may not be complete. We recommend contacting the local school district to confirm school assignments for this home.

    Get a cash offer in 3 minutes
    Find out how much your home could sell for in as little as 3 minutes with a no-obligation cash offer.
    Estimated market value
    $303,000
    Get a cash offer in 3 minutes
    Find out how much your home could sell for in as little as 3 minutes with a no-obligation cash offer.
    Estimated market value
    $303,000