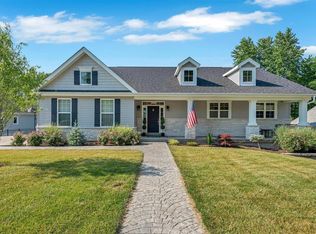
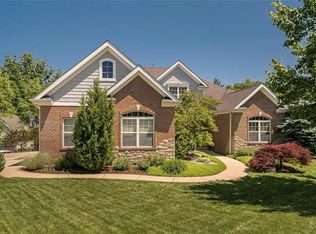
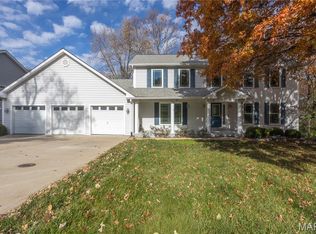
Stunning Standard Elevations, Enclosed Fascia and Soffit, Standard 3 Car Garage, Finished Grade and Sod Front Yards, Beautiful 1.5 Story offers Stone & Brick Exterior. An Open,Light Bright Spacious Floor Plan by The Kelly Company is a Must See. Beautiful 2 Story Entry opens to a Spectacular 17x14 Family Dining Room and the 18 x 17 Great Gathering Room w/11' Decorative Ceiling. This Unique Floor Plan offers the Cook's Kitchen with Upgrade Appliances plus a 15x13 Breakfast Room. The Main Floor Master Suite includes Coffered Ceiling, Room Size Spacious Walk-in Closet & Luxurious Bath. Wonderful Upper Level offers 4 Spacious Bedrooms, Spacious Bedrooms including In-Suite Bedroom 14x13, Additional Bedrooms:13x12 and 13x12 w/Jack & Jill Bath, + 13x11 Bedroom plus Step up into a Fabulous 17 x 18 Bonus Room. A lovely TBB 1.5 Story in Sought after Des Peres is ready for your individual Decor. COOL: 14 SEER+
This property is not currently displayed as for sale or rent on Zillow. This may be different from what's on other websites or public sources.