Skip main navigation
Off market
  • $1,233,100

    12215 Roger Ln, Saint Louis, MO 63131

    5beds
    4,931sqft
    SingleFamily
    Built in 2003
    0.41 Acres Lot
    $1,233,100 Zestimate®
    $250/sqft
    $7,041 Estimated rent

    Home value

    $1,233,100

    $1.15M - $1.33M

    $7,041/mo

    Zestimate® history
    Loading
    Loading...

    Owner options

    List your home for rent

    $7,041/mo

    Rent Zestimate®

    Find your next renter with Zillow Rental Manager. Plus, with online applications, you can quickly screen prospective tenants – for free.

    Learn more

    $7,041/mo

    Rent Zestimate®

    Refinance and save

    $6,395/mo

    Est. payment

    Refinancing to a lower rate could help reduce your monthly payments and save thousands over the life of the loan.

    See today's rates

    $6,395/mo

    Est. payment

    Explore your selling options

    Work with a Zillow partner agent

    Leverage their expertise and Zillow's premium Showcase listings to get your home seen by more buyers.

    Get started

    List with your own agent

    Get your home in front of millions of buyers by listing it on Zillow.

    Learn how to do it

    Sell it yourself

    Take full control of how buyers see your home on Zillow by listing For Sale by Owner (FSBO).

    List your home

    What's special

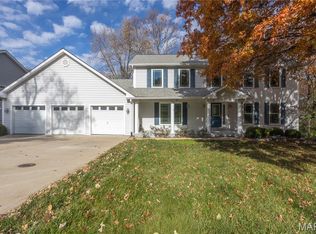
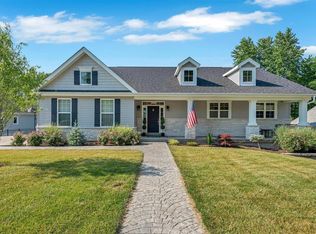
    Perfect for the MULTI-GENERATIONAL or BLENDED family, this custom-built 17 y/o, 5+bdrm 4-full bath 1.5-story home sits on a quiet cul-de-sac close enough to Manchester/270 for quick commute to work, shopping, grocery without the noise. Sought-after Westchester Elementary. MAIN FLOOR MASTER with luxury bath/jetted tub; main floor also features 1 bedrm/full bath plus an OFFICE. Upstairs features 2 HUGE bedrms with Jack-N-Jill bath. Generously-sized kitchen has yards of counterspace, center island breakfast bar and a dedicated area for casual dining with a view of the backyard. The covered deck is available off the fam room so you can enjoy al fresco dining and grilling without the sun's heat or the drenching rains --its a great way to enjoy the outdoors with a lovely view. The walk-out lower level features a FULL bath, LEGAL bedroom, gas fireplace, wet bar, pool table and covered patio! Addtl storage area for bikes, mower is like having a 3rd bay. Located just before the cul-de-sac.

    This property is off market, which means it's not currently listed for sale or rent on Zillow. This may be different from what's available on other websites or public sources.

    Facts & features

    Interior

    Bedrooms & bathrooms
    • Bedrooms: 5
    • Bathrooms: 4
    • Full bathrooms: 4
    • Main level bathrooms: 2
    • Main level bedrooms: 2
    Heating
    • Forced air, Gas
    Cooling
    • Central
    Appliances
    • Included: Dishwasher, Garbage disposal, Microwave
    • Laundry: Main Level
    Features
    • Wet Bar, Walk-In Closet(s), Vaulted Ceiling(s), Great Room, Entrance Foyer, Wired for Data, Den/Office, Open Floorplan, Some Wood Floors, Built-In Bookcases, Special Millwork, 10 foot ceilings, Family Room
    • Flooring: Hardwood
    • Doors: 6 Panel Door(s), Atrium Door(s)
    • Windows: Insulated Windows, Some Tilt-In Windows, Bay/Bow Window, Palladian Windows
    • Basement: Finished
    • Has fireplace: Yes
    • Fireplace features: Gas, Great Room, Basement
    Interior area
    • Structure area source: County Records
    • Total interior livable area: 4,931 sqft
    • Finished area below ground: 1200

    Property

    Parking
    • Total spaces: 2
    • Parking features: Garage - Attached
    • Details: Oversize, Rear/Side Entry
    Features
    • Patio & porch: Deck-Covered
    • Exterior features: Vinyl
    Lot
    • Size: 0.41 Acres
    • Features: Cul-de-Sac, Level Lot, Backs to Trees/Woods
    Details
    • Parcel number: 22O341071
    • Special conditions: Sale

    Construction

    Type & style
    • Home type: SingleFamily
    • Architectural style: Conventional
    Condition
    • Year built: 2003
    Details
    • Builder name: Patrick Walsh

    Utilities & green energy

    • Sewer: Public
    • Water: Public

    Community & HOA

    Community
    • Security: Smoke Detector(s)
    Location
    • Region: Saint Louis

    Financial & listing details

    • Price per square foot: $250/sqft
    • Tax assessed value: $1,184,500
    • Annual tax amount: $11,726

    Price history

    DateEventPrice
    7/21/2020Sold--
    Source: MARIS #20036349 Report a problem
    6/29/2020Pending sale$799,900$162/sqft
    Source: RE/MAX Results #20036349 Report a problem
    6/23/2020Listed for sale$799,900$162/sqft
    Source: RE/MAX Results #20036349 Report a problem
    3/22/2018Sold--
    Source: MARIS #18002123 Report a problem
    2/4/2018Pending sale$799,900$162/sqft
    Source: Coldwell Banker Gundaker - Des Peres / Kirkwood #18002123 Report a problem
    1/27/2018Price change$799,900-1.2%$162/sqft
    Source: Coldwell Banker Gundaker - Des Peres / Kirkwood #18002123 Report a problem
    1/12/2018Listed for sale$810,000$164/sqft
    Source: Coldwell Banker Gundaker #18002123 Report a problem
    4/30/2004Sold--
    Source: Public Record Report a problem

    Public tax history

    YearProperty taxesTax assessment
    2025$11,726 +5.4%$225,050 +16.4%
    2024$11,123 +4.5%$193,370 +2.9%
    2023$10,640 +11.8%$187,860 +20%
    2022$9,514 +1.1%$156,530
    2021$9,410 -2.8%$156,530 +1.1%
    2020$9,679 +9.1%$154,790
    2019$8,868 $154,790 +22.2%
    2018$8,868 $126,620
    2017$8,868 -0.3%$126,620 +7.8%
    2016$8,892 +9.2%$117,440
    2015$8,147 $117,440 +7.5%
    2014$8,147 +5.4%$109,210
    2013$7,726 $109,210 -2.1%
    2012-- $111,520
    2011-- $111,520
    2010$7,338 +5.2%$111,520
    2009$6,973 -2.8%$111,520 -2.9%
    2008$7,175 +37.9%$114,840
    2007$5,202 $114,840 +38.9%
    2006$5,202 +5%$82,690
    2005$4,954 $82,690
    Find assessor info on the county website

    Neighborhood: 63131

    Nearby schools

    GreatSchools rating
    Schools provided by the listing agent
    • Elementary: Westchester Elem.
    • Middle: North Kirkwood Middle
    • High: Kirkwood Sr. High
    • District: Kirkwood R-VII

    Source: The MLS. This data may not be complete. We recommend contacting the local school district to confirm school assignments for this home.

    Get a cash offer in 3 minutes
    Find out how much your home could sell for in as little as 3 minutes with a no-obligation cash offer.
    Estimated market value
    $1,233,100
    Get a cash offer in 3 minutes
    Find out how much your home could sell for in as little as 3 minutes with a no-obligation cash offer.
    Estimated market value
    $1,233,100