Experience luxury living at its finest in a To Be Built Custom Estate, perfectly positioned on a spectacular 1.39-acre lot at the end of a private cul-de-sac in the heart of Des Peres. Enjoy the privacy of your own sanctuary while remaining just minutes from West County Mall, Des Peres Park, top restaurants, and highway access—all within the award-winning Kirkwood School District.
The proposed plan offers three levels of thoughtfully designed living space—over 5,400 sq. ft.—blending modern sophistication with timeless comfort. But this is only the starting point: early buyers can customize floor plans in part or in whole, and work directly with our design-build team on all finish selections to put your own touches on this home. Prefer something entirely different? You can also collaborate with us to design a brand-new custom home from the ground up, tailored to your vision.
The current main level concept features a lavish primary suite with spa-inspired bath, Grand Great Room with soaring ceilings and fireplace, gourmet kitchen with top-tier appliances, private office, mudroom, powder room, and laundry. The upper level includes three spacious bedrooms and two full baths—including a second suite—plus a second laundry. The finished lower level is designed with a family room, kitchenette, game area, gym, fifth bedroom, full bath, and walkout to a covered patio. All areas of the home can be modified to your specifications.
Outdoor highlights include an expansive composite deck, covered patio, and a level backyard ideal for a pool, sport court, or garden oasis. A three-car garage with workspace and direct access to N. Ballas Road via a 15’ easement complete the setting.
Every home comes with a one-year limited builder warranty plus a 10-year insured structural warranty from Maverick. The list price is based on current renderings and is subject to change depending on your customization choices.
This is a rare opportunity to design and build your forever home in one of Des Peres’ most desirable neighborhoods. Act now to make the design yours!
Pending
Listed by: Coldwell Banker Premier Group • Ryan Shakofsky • 314-660-4202
$2,250,000
12224 Roger Ln, Saint Louis, MO 63131
5beds
5,408sqft
Single Family Residence
Built in ----
1.39 Acres Lot
$601,500 Zestimate®
$416/sqft
$-- HOA
What's special
Three-car garageLevel backyardExpansive composite deckLavish primary suiteTimeless comfortGrand great roomSpa-inspired bath
- 129 days
- 25
- 0
Zillow last checked:
Listing updated:
Listed by:
Ryan Shakofsky 314-660-4202,
Coldwell Banker Premier Group,
Larry Drury 314-497-3919,
Coldwell Banker Premier Group
Source: MARIS,MLS#: 25069072 Originating MLS: St. Louis Association of REALTORS
Originating MLS: St. Louis Association of REALTORSFacts & features
Interior
Bedrooms & bathrooms
- Bedrooms: 5
- Bathrooms: 5
- Full bathrooms: 4
- 1/2 bathrooms: 1
- Main level bathrooms: 2
- Main level bedrooms: 1
Cooling
- Central Air
Appliances
- Laundry: 2nd Floor, Main Level
Features
- Basement: Partially Finished,Sleeping Area,Storage Space,Walk-Out Access
- Number of fireplaces: 1
- Fireplace features: Gas, Great Room
Interior area
- Total structure area: 5,408
- Total interior livable area: 5,408 sqft
- Finished area above ground: 3,647
- Finished area below ground: 1,761
Property
Parking
- Total spaces: 3
- Parking features: Garage - Attached
- Attached garage spaces: 3
Features
- Levels: One and One Half
- Patio & porch: Composite, Covered, Deck, Front Porch, Patio
Lot
- Size: 1.39 Acres
- Dimensions: 125/IRR - 494/IRR
Details
- Parcel number: 22O340456
- Special conditions: Standard
Construction
Type & style
- Home type: SingleFamily
- Architectural style: Traditional
- Property subtype: Single Family Residence
Materials
- Stone, Stucco
- Roof: Architectural Shingle
Condition
- To Be Built
- New construction: Yes
Details
- Builder name: Fmdb
Utilities & green energy
- Electric: Ameren
- Sewer: Public Sewer
- Water: Public
- Utilities for property: Cable Available, Natural Gas Available, Phone Available, Underground Utilities, Water Available
Community & HOA
Community
- Subdivision: Walsh
HOA
- Has HOA: No
Location
- Region: Saint Louis
Financial & listing details
- Price per square foot: $416/sqft
- Tax assessed value: $565,800
- Annual tax amount: $5,616
- Date on market: 10/15/2025
- Cumulative days on market: 129 days
- Listing terms: Cash,Conventional,FHA
- Ownership: Private
Estimated market value
$601,500
$559,000 - $644,000
$5,782/mo
Price history
| Date | Event | Price |
|---|---|---|
| 1/20/2026 | Pending sale | $2,250,000$416/sqft |
Source:  MARIS #25069072 Report a problem MARIS #25069072 Report a problem | ||
| 10/15/2025 | Listed for sale | $2,250,000+328.6%$416/sqft |
Source: MARIS #25069072 Report a problem | ||
| 7/25/2025 | Sold | -- |
Source: MARIS #25025425 Report a problem | ||
| 6/6/2025 | Pending sale | $525,000$97/sqft |
Source: MARIS #25025425 Report a problem | ||
| 6/2/2025 | Price change | $525,000-16%$97/sqft |
Source: MARIS #25025425 Report a problem | ||
| 5/2/2025 | Listed for sale | $625,000$116/sqft |
Source: MARIS #25025425 Report a problem | ||
Public tax history
| Year | Property taxes | Tax assessment |
|---|---|---|
| 2025 | $5,616 +26.6% | $107,510 +40% |
| 2024 | $4,435 +1.6% | $76,800 |
| 2023 | $4,366 -2.7% | $76,800 +4.4% |
| 2022 | $4,485 +1.1% | $73,550 |
| 2021 | $4,437 +40.5% | $73,550 +46.5% |
| 2020 | $3,158 +16.6% | $50,200 |
| 2019 | $2,709 | $50,200 +30.7% |
| 2018 | $2,709 | $38,400 |
| 2017 | $2,709 -0.3% | $38,400 +49.2% |
| 2016 | $2,716 +50.3% | $25,730 |
| 2015 | $1,807 | $25,730 +14% |
| 2014 | $1,807 +11.6% | $22,570 |
| 2013 | $1,619 | $22,570 -27% |
| 2012 | -- | $30,930 |
| 2011 | -- | $30,930 -7.6% |
| 2010 | $2,203 +5.2% | $33,480 |
| 2009 | $2,093 -12.9% | $33,480 -12.9% |
| 2008 | $2,403 +56.8% | $38,460 |
| 2007 | $1,533 | $38,460 +57.9% |
| 2006 | $1,533 +5% | $24,360 |
| 2005 | $1,460 -13% | $24,360 -6.9% |
| 2003 | $1,679 -3.4% | $26,160 -4.7% |
| 2002 | $1,737 +16.4% | $27,450 |
| 2001 | $1,492 | $27,450 |
Find assessor info on the county website
Monthly payment
Est. payment
Payment breakdown
Explore the cost of this home by adjusting the details. Changes won't be saved.Climate risks
Neighborhood: 63131
Nearby schools
Schools provided by the listing agent
- Elementary: Westchester Elem.
- Middle: North Kirkwood Middle
- High: Kirkwood Sr. High
Source: MARIS. This data may not be complete. We recommend contacting the local school district to confirm school assignments for this home.
Similar homes
- $2,150,0005 bd5 ba6.2k sqft26 Huntleigh Woods, Saint Louis, MO 63131For Sale
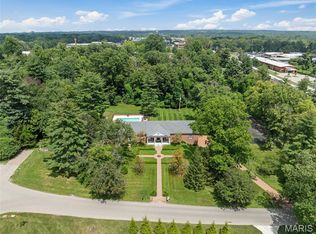
 MLS ID #25051889, Ford S Manion, Gladys Manion, Inc.. MARIS
 - $1,700,0005 bd6 ba5.6k sqft3 Longrove Ln, Saint Louis, MO 63131For Sale
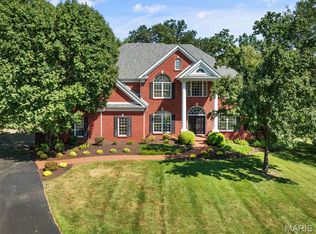 MLS ID #26026494, Ann Wroth, Gladys Manion, Inc.. MARIS
 - $2,499,9005 bd5 ba7.1k sqft1824 Topping Rd, Saint Louis, MO 63131For Sale
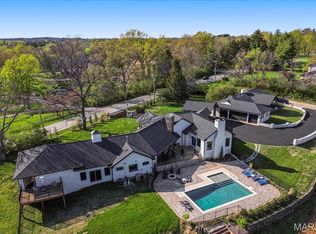 MLS ID #26021622, Will B Springer, Compass Realty Group. MARIS
 - $1,900,0005 bd5 ba5.7k sqft12032 Conway Rd, Saint Louis, MO 63131For Sale
 MLS ID #26057128, Zoe E Taylor, Compass Realty Group. MARIS
 - $2,735,0005 bd5 ba5.2k sqft11321 Conway Rd, Saint Louis, MO 63131New ConstructionMLS ID #26050289, Ryan Shakofsky, Coldwell Banker Premier Group. MARIS
- $3,049,0005 bd5 ba5.6k sqft1 Scottsdale Manor Hl, Town And Country, MO 63131New ConstructionMLS ID #26039293, Amanda A Alejandro, Realty Shop. MARIS
- $2,850,0005 bd6 ba5k sqft11325 Conway Rd, Frontenac, MO 63131New ConstructionMLS ID #26049886, Ryan Shakofsky, Coldwell Banker Premier Group. MARIS
- $2,999,0004 bd5 ba5.1k sqftSedona, Saint Louis, MO 63131New ConstructionMLS ID #26039290, Amanda A Alejandro, Realty Shop. MARIS
- $1,175,0004 bd4 ba4.2k sqft14 Long Meadows Ln, Saint Louis, MO 63131For SaleMLS ID #26058700, Judd Fuhr, Keller Williams Realty St. Louis. MARIS
- $1,775,0005 bd5 ba4.2k sqft205 Pleasant Valley Estates Dr, Eureka, MO 63025New ConstructionMLS ID #26060505, Ryan Shakofsky, Coldwell Banker Premier Group. MARIS
- $1,325,0004 bd5 ba5.1k sqft12001 Robyn Park Dr, Saint Louis, MO 63131For SaleMLS ID #26027352, Ethan C Lewis, Sold in the Lou. MARIS
- $2,495,0004 bd6 ba5.4k sqft1022 Hampton Park Dr, Saint Louis, MO 63117For SaleMLS ID #26053322, Suzie Wells, The Wells Michael Collective. MARIS
- $2,100,0006 bd4 ba3.7k sqft231 E Argonne Dr, Saint Louis, MO 63122For SaleMLS ID #26049033, Carole M Bernsen, Coldwell Banker Realty - Gundaker. MARIS
- $2,695,0005 bd7 ba5.9k sqft184 Brooktrail Ct, Saint Louis, MO 63141New ConstructionMLS ID #26050255, Doug G Cohen, Douglas Properties. MARIS
- $1,800,0005 bd5 ba4.3k sqft35 Arrowhead Estates Ct, Chesterfield, MO 63017For SaleMLS ID #26051040, Jennifer W Cox, Worth Clark Realty. MARIS
- $1,499,0004 bd6 ba5.6k sqft233 Brooktrail Ct, Saint Louis, MO 63141For SaleMLS ID #26059242, Holly F Bry, Gladys Manion, Inc.. MARIS
- $2,499,0004 bd6 ba5.8k sqft17 West Dr, Chesterfield, MO 63017For SaleMLS ID #26037452, Catherine N Shaw-Connely, Tom Shaw, REALTORS. MARIS
- $3,289,0005 bd7 ba6.3k sqft1 Hawthorne I Manor Hl, Town And Country, MO 63131New ConstructionMLS ID #26039294, Amanda A Alejandro, Realty Shop. MARIS
- $3,015,0004 bd6 ba5.2k sqft1 Nottingham Ii Manor Hl, Saint Louis, MO 63131New ConstructionMLS ID #26039304, Amanda A Alejandro, Realty Shop. MARIS
- $1,400,0005 bd5 ba6.1k sqft9217 Caddyshack Cir, Saint Louis, MO 63127For SaleMLS ID #26048815, Tracy A Hess, RE/MAX Integrity. MARIS
