Skip main navigation
Sold for $1,216,000
  • $1,216,000

    12209 S Fox Den Dr, Knoxville, TN 37934

    5beds
    4,239sqft
    Single Family Residence
    Built in 1984
    1.44 Acres Lot
    $1,508,000 Zestimate®
    $287/sqft
    $4,645 Estimated rent

    Home value

    $1,508,000

    $1.37M - $1.67M

    $4,645/mo

    Zestimate® history
    Loading
    Loading...

    Owner options

    List your home for rent

    $4,645/mo

    Rent Zestimate®

    Find your next renter with Zillow Rental Manager. Plus, with online applications, you can quickly screen prospective tenants – for free.

    Learn more

    $4,645/mo

    Rent Zestimate®

    Refinance and save

    $7,139/mo

    Est. payment

    Refinancing to a lower rate could help reduce your monthly payments and save thousands over the life of the loan.

    See today's rates

    $7,139/mo

    Est. payment

    Explore your selling options

    Work with a Zillow partner agent

    Leverage their expertise and Zillow's premium Showcase listings to get your home seen by more buyers.

    Get started

    List with your own agent

    Get your home in front of millions of buyers by listing it on Zillow.

    Learn how to do it

    Sell it yourself

    Take full control of how buyers see your home on Zillow by listing For Sale by Owner (FSBO).

    List your home

    What's special

    Pool maintenance equipmentBrick homeExercise roomMassage chairFox den golf courseGas stoveConvenient turkey creek shopping
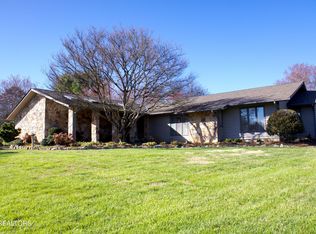
    Don't Miss This Magnificent, 1 of a Kind Brick Home in Prestigious Fox Den w/In-Ground Pool & 1 of the Largest Lots in Fox Den. The Soaring Entry Way Welcomes You to a 4,239 sq. ft. Home Featuring 5BRs & 3.5BAs. 2 Primary (MSTR) BRs, 1 on Main Level & 1 on 2nd Floor. Many Updates & Special Features Include a Newly Encapsulated Crawl Space, Exterior Uplighting, Some New Light Fixtures, Several New Shutters, & Newer Plex Plumbing. There's a Gas Stove, 2 HVACs & 2 Hot Water Heaters. You Will Love the Sun Room Off of Great Room & 1st Fl Master Which is Currently Used as a Dressing Room. For Your Outdoor Entertaining, You Will Enjoy a HUGE Screened In Porch & a Covered Gazebo Styled Patio at Poolside. There's a Separate Pool House/Storage & All Pool Maintenance Equipment Will Convey. For The Chief of the Family, the Gourmet Kitchen has Ample Cherry Custom Cabinetry, a Tiled Backsplash, a Pantry, Granite Countertops, Stainless Appliances & the Kitchen Refrigerator Conveys. A Real Bonus, is a Newer Under Cabinet Oven Which Also Functions as a Microwave. There's a Water Filtration System in the Kitchen & Upstairs Master. Grab Your Morning Coffee or Evening Glass of Wine From the Coffee/Wine Bar. Your Everyday, Casual Meals Can be Enjoyed at the Breakfast Bar or Breakfast Room Area Which Opens to the Great Room. Off the Kitchen, is a Mudroom w/a Sink & a 2nd Refrigerator Which Conveys. The Side Entry 2-Car Garage w/Workspace Area, Enters into the Home at Mudroom. For Your More Formal & Holiday Meals, You'll Find the Stunning Dining Room is Spacious Enough for Any Large Gathering. Plantation Shutters are in Most Rooms Allowing Beautiful Natural Lighting. Upstairs You'll Find a 2nd Master w/its Own Large BA w/Walk-in Shower, Tub, Bidet, & a Huge Walk-in Customized Closet. You Won't Believe How Much Storage Space is Available in This Home. There are 3 Other Generous BR's on the 2nd Floor (1 Being Used as an Office, Another Full Bath, Along With a Gigantic Bonus Room w/Additional Storage & Laundry Room. The Massage Chair in Bonus Room Does Convey! This Lovely Home Proudly Sits on a 1.44 Private Acre, Partially Fenced & Backs Up to the 3rd T on the Fox Den Golf Course. It's Considered One of the Best Locations in Fox Den! There's a Beautiful View of the Golf Course From the 2nd Mstr BR Bath Window. Club Memberships are Available to Residents Which Include Tennis Courts, a Swimming Pool, Golfing, Exercise Room, Clubhouse & More for a Full Social Experience. This Residence Features All Farragut Schools, Convenient Turkey Creek Shopping & Entertainment, as Well as Minutes to the Interstate or Lenoir City. What More Could Anyone Want? If You Want Excellence, Then This is the Home & Place For You! Serious, Pre-Qualified Buyers Only Please. Seller's Need 2Hrs Notice for All Showings & Will Also Need Extra Time After Closing to Move Into Another Home.

    Zillow last checked:

    Listing updated:

    Listed by:

    Cathy Morrison,

    Slyman Real Estate

    Bought with:

    Raj Cheema, 335652

    Southland Realtors, Inc

    Source: East Tennessee Realtors,MLS#: 1255724MLS Logo

    Facts & features

    Interior

    Bedrooms & bathrooms
    • Bedrooms: 5
    • Bathrooms: 4
    • Full bathrooms: 3
    • 1/2 bathrooms: 1
    Rooms
    • Room types: Bonus Room
    Heating
    • Central, Forced Air, Natural Gas, Electric
    Cooling
    • Central Air, Ceiling Fan(s)
    Appliances
    • Included: Dishwasher, Disposal, Dryer, Microwave, Range, Refrigerator, Self Cleaning Oven, Washer, Other
    Features
    • Walk-In Closet(s), Pantry, Breakfast Bar, Bonus Room
    • Flooring: Carpet, Hardwood, Tile
    • Windows: Insulated Windows, Drapes
    • Basement: Crawl Space
    • Number of fireplaces: 1
    • Fireplace features: Insert, Gas Log
    Interior area
    • Total structure area: 4,239
    • Total interior livable area: 4,239 sqft

    Property

    Parking
    • Total spaces: 2
    • Parking features: Garage Door Opener, Attached, Main Level
    • Attached garage spaces: 2
    Features
    • Exterior features: Prof Landscaped
    • Has private pool: Yes
    • Pool features: In Ground
    • Has view: Yes
    • View description: Other, Golf Course
    • Frontage type: Golf Course
    Lot
    • Size: 1.44 Acres
    • Dimensions: 200 x 419.46 IRR
    • Features: Near Golf Course, On Golf Course, Irregular Lot, Level, Rolling Slope
    Details
    • Additional structures: Storage, Gazebo
    • Parcel number: 152bd014

    Construction

    Type & style
    • Home type: SingleFamily
    • Architectural style: Traditional
    • Property subtype: Single Family Residence
    Materials
    • Brick
    Condition
    • Year built: 1984

    Utilities & green energy

    • Sewer: Public Sewer
    • Water: Public
    • Utilities for property: Cable Available

    Community & HOA

    Community
    • Security: Smoke Detector(s)
    • Subdivision: Fox Den Village
    HOA
    • Has HOA: Yes
    • Amenities included: Golf Course, Other
    • Services included: Some Amenities
    • HOA fee: $235 annually
    Location
    • Region: Knoxville

    Financial & listing details

    • Price per square foot: $287/sqft
    • Tax assessed value: $982,500
    • Annual tax amount: $3,817
    • Date on market: 3/18/2024
    • Listing terms: New Loan,Cash,Conventional

    Price history

    DateEventPrice
    4/26/2024Sold$1,216,000-6.5%$287/sqft
    Source: East Tennessee Realtors #1255724 Report a problem
    3/19/2024Pending sale$1,299,999$307/sqft
    Source: East Tennessee Realtors #1255724 Report a problem
    3/18/2024Listed for sale$1,299,999+91.2%$307/sqft
    Source: East Tennessee Realtors #1255724 Report a problem
    9/1/2015Sold$680,000-2.1%$160/sqft
    Source: Public Record Report a problem
    5/14/2014Listing removed$694,900$164/sqft
    Source: Gables & Gates, REALTORS #878409 Report a problem
    3/14/2014Listed for sale$694,900-7.3%$164/sqft
    Source: Gables & Gates, REALTORS #878409 Report a problem
    5/12/2008Listing removed$749,900$177/sqft
    Source: Visual Tour #556370 Report a problem
    4/16/2008Price change$749,900-6.3%$177/sqft
    Source: Visual Tour #556370 Report a problem
    1/19/2008Listed for sale$799,900+25.4%$189/sqft
    Source: Visual Tour #556370 Report a problem
    10/12/2005Sold$638,000+32.9%$151/sqft
    Source: Public Record Report a problem
    6/5/2001Sold$480,000+28%$113/sqft
    Source: Public Record Report a problem
    2/19/1999Sold$375,000$88/sqft
    Source: Public Record Report a problem

    Public tax history

    YearProperty taxesTax assessment
    2025$3,817 $245,625
    2024$3,817 $245,625
    2023$3,817 $245,625
    2022$3,817 -11.5%$245,625 +20.8%
    2021$4,311 $203,350 -75%
    2020$4,311 $813,400
    2019$4,311 $813,400 +27.6%
    2018$4,311 $637,230 +213.4%
    2017$4,311 +2.4%$203,350
    2016$4,212 --
    2015$4,212 --
    2014$4,212 +0%--
    2013$4,212 -45.1%--
    2012$7,678 --
    2011$7,678 $159,300
    2010$7,678 $159,300
    2009$7,678 +7.1%$159,300 +22.3%
    2008$7,167 $130,300
    2007$7,167 $130,300
    2006$7,167 $130,300
    2005$7,167 +6.3%$130,300 +16.2%
    2004$6,739 +6.2%$112,125
    2003$6,346 $112,125 +17.2%
    2002-- $95,700
    2001-- $95,700 +25.1%
    2000-- $76,525
    Find assessor info on the county website

    Neighborhood: 37934

    Nearby schools

    GreatSchools rating
    Schools provided by the listing agent
    • Elementary: Farragut Primary
    • Middle: Farragut
    • High: Farragut

    Source: East Tennessee Realtors. This data may not be complete. We recommend contacting the local school district to confirm school assignments for this home.

    Get pre-qualified for a loan
    At Zillow Home Loans, we can pre-qualify you in as little as 5 minutes with no impact to your credit score.

    An equal housing lender. NMLS #10287.