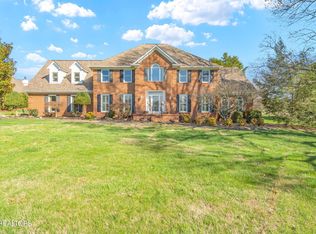
Welcome to this luxurious single-story residence nestled on a vast 1.62-acre flat lot within the esteemed Fox Den Community. Boasting 4,095 square feet of living space, this sprawling estate offers unparalleled comfort and privacy.
Setting the tone for grandeur is the impressive entryway, with its long walk and skylight-adorned roof, welcoming guests to explore the native and heritage plant shade garden, accessible via meandering garden paths.
dramatic covered entrance that welcomes you inside. As you step through the threshold, extra-wide hallways enhance the feeling of spaciousness throughout, leading you to the expansive family room, perfect for entertaining numerous guests. Large Pella windows and soaring ceilings further amplify the sense of openness and light, creating an inviting ambiance.
This home features three generous bedrooms, including two large primary suites with ensuite full baths, ensuring privacy and comfort for all occupants. The master bedroom boasts spacious his and her closets, ensuring ample storage space for all your needs, with large bathroom and separate ensuite. Additionally, the third bedroom offers the option for a private bath, with another full bath conveniently located off the massive laundry room, which provides ample storage space.
Outside, situated on the 3rd fairway, this home offers breathtaking views of the pristine golf course, adding to its allure and charm. The property offers serene views of both the front and backyards, creating a peaceful retreat on a very private lot. This home is situated on one of the few ''estate-sized'' lots in the Fox Den Community, offering rare space and seclusion. The fenced backyard is a haven for wildlife, with a pair of bluebirds making their home in the bluebird nest box for the fourth consecutive year. Enjoy watching fledglings leave the nest from the ''office'' window off the primary bedroom.
For outdoor entertaining, a large composite deck overlooks the lush landscape and is the ideal spot to host gatherings or watch the annual FDCC 4th of July fireworks show. A screened porch provides a delightful setting for al fresco dining, while remote-controlled solar-powered sun shades on west-facing windows offer relief from the summer sun without compromising the view.
Should you choose to join, this property also offers access to the prestigious amenities of Fox Den Country Club, including an 18-hole golf course, fitness center, tennis center, social activities, dining options, and more, ensuring a lifestyle of luxury and leisure for residents.
Additionally, the open floor plan seamlessly connects the living spaces, creating an inviting atmosphere for family gatherings and entertaining. A double-sided fireplace adds warmth and charm to both the den and living room, perfect for cozy evenings.
A solarium off the dining room blurs the lines between indoor and outdoor living, providing a tranquil space to enjoy the lush surroundings.
Experience the epitome of luxury living in this meticulously crafted home, where comfort, elegance, and natural beauty converge to create an unparalleled living experience. Buyer to verify all information.
Closed
Zillow last checked:
Listing updated:
Bought with:
Philip Cobble, 017633
Phil Cobble Fine Homes & Land
Source: East Tennessee Realtors,MLS#: 1255930
Price history
| Date | Event | Price |
|---|---|---|
| 4/3/2024 | Sold | $1,100,000-7.6%$269/sqft |
Source:  East Tennessee Realtors #1255930 Report a problem East Tennessee Realtors #1255930 Report a problem | ||
| 3/20/2024 | Pending sale | $1,190,000$291/sqft |
Source: East Tennessee Realtors #1255930 Report a problem | ||
| 3/19/2024 | Listed for sale | $1,190,000+98.4%$291/sqft |
Source: East Tennessee Realtors #1255930 Report a problem | ||
| 2/15/2012 | Listing removed | $599,900$146/sqft |
Source: Bea Corbitt #622173 Report a problem | ||
| 12/23/2009 | Listed for sale | $599,900+33.9%$146/sqft |
Source: Bea Corbitt #622173 Report a problem | ||
| 7/28/2009 | Sold | $448,000-10.4%$109/sqft |
Source: Public Record Report a problem | ||
| 5/17/2009 | Price change | $499,950-9.1%$122/sqft |
Source: Weichert Realtors** #622173 Report a problem | ||
| 3/29/2009 | Price change | $549,900-8.3%$134/sqft |
Source: Weichert Realtors** #622173 Report a problem | ||
| 1/13/2009 | Price change | $599,900-4.8%$146/sqft |
Source: Weichert Realtors** #622173 Report a problem | ||
| 11/9/2008 | Price change | $629,900-3.1%$154/sqft |
Source: Weichert Realtors** #622173 Report a problem | ||
| 9/25/2008 | Price change | $650,000-4.4%$159/sqft |
Source: Weichert Realtors** #622173 Report a problem | ||
| 7/13/2008 | Listed for sale | $680,000+741.8%$166/sqft |
Source: Weichert Realtors** #622173 Report a problem | ||
| 4/29/1999 | Sold | $80,775-76.9%$20/sqft |
Source: Public Record Report a problem | ||
| 5/10/1996 | Sold | $350,000$85/sqft |
Source: Public Record Report a problem | ||
Nearby homes
Get a cash offer in 3 minutes
Find out how much your home could sell for in as little as 3 minutes with a no-obligation cash offer.
Estimated market value
$1,244,900
