Skip main navigation
Sold for $997,315
  • $997,315

    12231 S Fox Den Dr, Knoxville, TN 37934

    4beds
    4,348sqft
    Single Family Residence
    Built in 1979
    0.86 Acres Lot
    $1,221,200 Zestimate®
    $229/sqft
    $4,563 Estimated rent

    Home value

    $1,221,200

    $1.11M - $1.36M

    $4,563/mo

    Zestimate® history
    Loading
    Loading...

    Owner options

    List your home for rent

    $4,563/mo

    Rent Zestimate®

    Find your next renter with Zillow Rental Manager. Plus, with online applications, you can quickly screen prospective tenants – for free.

    Learn more

    $4,563/mo

    Rent Zestimate®

    Refinance and save

    $6,066/mo

    Est. payment

    Refinancing to a lower rate could help reduce your monthly payments and save thousands over the life of the loan.

    See today's rates

    $6,066/mo

    Est. payment

    Explore your selling options

    Work with a Zillow partner agent

    Leverage their expertise and Zillow's premium Showcase listings to get your home seen by more buyers.

    Get started

    List with your own agent

    Get your home in front of millions of buyers by listing it on Zillow.

    Learn how to do it

    Sell it yourself

    Take full control of how buyers see your home on Zillow by listing For Sale by Owner (FSBO).

    List your home

    What's special

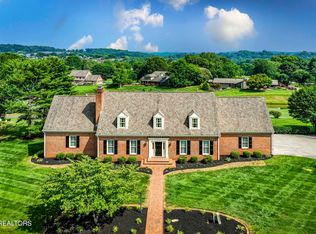
    BACK ON THE MARKET!~ BUYER NEVER DISCLOSED TO HIS LENDER OR AGENT THAT HE DID NOT HAVE HIS DOWNPAYMENT IN HAND. *** STUNNING EUROPEAN COUNTRY HOME with today's amenities. This 1.5 story all brick home is solid as a rock, steel beam supports in the encapsulated crawl space. This beauty has over 4300 SF above grade and 4BR, 3 full and 2 half baths. From your tile and wood flooring to your new coffered ceiling in the LR, country elegance abounds. 4 unique FP, 3 inside and 1 out in the huge screened in porch which features new tongue & groove ceiling, propeller paddle fans & more. Screened porch overlooks Fox Den's 4th fairway and pond area. Formal DR with new wainscott, spacious kitchen w/ cooking island, granite, wine cooler. Tuscany styled cabinetry! TWO PRIMARY ENSUITES- main floor has FP, sitting area, kitchenette, oversized bathroom w/ jet tub w/ its own FP & TV access to soak away your stress! Multi jet shower also. Adjoins a HUGE WALK IN CLOSET with built in drawers, tons of shelving & 1 of 2 spaces for your washer & dryer. The other primary suite is upstairs with a lg BR, bonus room, balcony and personal bathroom w/ make up area. 3rd , 4th BRs and a hall bath are also on the upper level. Back down the ornate wood staircase to the main door to view all the lush landscaping out doors. Sellers have a fellow who handles it for them at only 180/mo. Over 800 SF in the oversized main level garage. There are just too many niches, nooks and crannies to boast about. You'll have to see this one before its gone! A few other notes: ADT security cameras on back porch area, new ceiling lights, Majority of home interior painted, , underground dog fence, dehumidifier in crawl space, 2 laundry hook up areas, Wood & tile flooring in home, brick in scr. porch....HOA does not cover use of pool & clubhouse. That has a separate membership. SELDOM DOES SUCH A UNIQUE HOME COME ON THE MARKET BUT 2 OF 3 KIDS ARE GROWN NOW!

    Zillow last checked:

    Listing updated:

    Listed by:

    Sandra M. Kuzara 865-680-2147,

    Town & Country - REALTORS Of East TN, Inc.

    Bought with:

    Tiffany Mays, 344961

    Source: East Tennessee Realtors,MLS#: 1264047MLS Logo

    Facts & features

    Interior

    Bedrooms & bathrooms
    • Bedrooms: 4
    • Bathrooms: 5
    • Full bathrooms: 3
    • 1/2 bathrooms: 2
    Heating
    • Central, Forced Air, Natural Gas, Electric
    Cooling
    • Central Air, Ceiling Fan(s)
    Appliances
    • Included: Dishwasher, Disposal, Microwave, Range, Refrigerator, Self Cleaning Oven
    Features
    • Walk-In Closet(s), Cathedral Ceiling(s), Kitchen Island, Pantry, Wet Bar, Eat-in Kitchen
    • Flooring: Hardwood, Brick, Tile
    • Windows: Insulated Windows, Drapes
    • Basement: Crawl Space
    • Number of fireplaces: 4
    • Fireplace features: Electric, Gas, Brick, Stone, Gas Log, Wood Burning Stove
    Interior area
    • Total structure area: 4,348
    • Total interior livable area: 4,348 sqft

    Property

    Parking
    • Total spaces: 3
    • Parking features: Garage Door Opener, Attached, Main Level
    • Attached garage spaces: 3
    Features
    • Exterior features: Irrigation System, Prof Landscaped, Balcony
    • Has view: Yes
    • View description: Golf Course
    • Waterfront features: Pond
    • Frontage type: Golf Course
    Lot
    • Size: 0.86 Acres
    • Dimensions: F242, L172, Rt236, Rear 125
    • Features: Near Golf Course, On Golf Course
    Details
    • Parcel number: 152B D 008

    Construction

    Type & style
    • Home type: SingleFamily
    • Architectural style: Traditional
    • Property subtype: Single Family Residence
    Materials
    • Brick
    Condition
    • Year built: 1979

    Utilities & green energy

    • Sewer: Septic Tank
    • Water: Public

    Community & HOA

    Community
    • Security: Security System, Smoke Detector(s)
    • Subdivision: Fox Den Village unit 11
    HOA
    • Has HOA: Yes
    • Amenities included: Golf Course
    • HOA fee: $350 annually
    Location
    • Region: Knoxville

    Financial & listing details

    • Price per square foot: $229/sqft
    • Tax assessed value: $790,500
    • Annual tax amount: $3,071
    • Date on market: 8/26/2024
    • Listing terms: Cash,Conventional

    Price history

    DateEventPrice
    9/13/2024Sold$997,315-9.3%$229/sqft
    Source: East Tennessee Realtors #1264047 Report a problem
    8/29/2024Pending sale$1,100,000$253/sqft
    Source: East Tennessee Realtors #1264047 Report a problem
    8/26/2024Listed for sale$1,100,000$253/sqft
    Source: East Tennessee Realtors #1264047 Report a problem
    8/5/2024Pending sale$1,100,000$253/sqft
    Source: East Tennessee Realtors #1264047 Report a problem
    7/23/2024Listed for sale$1,100,000$253/sqft
    Source: East Tennessee Realtors #1264047 Report a problem
    7/2/2024Pending sale$1,100,000$253/sqft
    Source: East Tennessee Realtors #1264047 Report a problem
    5/24/2024Listed for sale$1,100,000+69.2%$253/sqft
    Source: East Tennessee Realtors #1264047 Report a problem
    6/30/2020Sold$650,000-3.6%$149/sqft
    Source: East Tennessee Realtors #1099455 Report a problem
    5/4/2020Pending sale$674,500$155/sqft
    Source: Realty Executives Associates #1099455 Report a problem
    3/16/2020Price change$674,500-3.4%$155/sqft
    Source: Realty Executives Associates #1099455 Report a problem
    1/6/2020Price change$698,500-3.7%$161/sqft
    Source: Realty Executives Associates #1099455 Report a problem
    11/1/2019Listed for sale$725,000-3.3%$167/sqft
    Source: Realty Executives Associates #1099455 Report a problem
    10/1/2019Listing removed$749,900$172/sqft
    Source: Gables & Gates, REALTORS #1074715 Report a problem
    7/15/2019Price change$749,900-2%$172/sqft
    Source: Gables & Gates, REALTORS #1074715 Report a problem
    5/30/2019Price change$765,000-1.9%$176/sqft
    Source: Gables & Gates, REALTORS #1074715 Report a problem
    3/31/2019Listed for sale$780,000+11.4%$179/sqft
    Source: Gables & Gates, REALTORS #1074715 Report a problem
    12/8/2008Sold$700,000+75%$161/sqft
    Source: Public Record Report a problem
    9/4/2002Sold$400,000$92/sqft
    Source: Public Record Report a problem

    Public tax history

    YearProperty taxesTax assessment
    2025$3,071 $197,625
    2024$3,071 $197,625
    2023$3,071 $197,625
    2022$3,071 -11.3%$197,625 +21%
    2021$3,463 $163,350 -75%
    2020$3,463 $653,400
    2019$3,463 $653,400
    2018$3,463 $653,400 +300%
    2017$3,463 +10.5%$163,350
    2016$3,133 --
    2015$3,133 --
    2014$3,133 +0%--
    2013$3,133 -51.2%--
    2012$6,413 --
    2011$6,413 $133,050
    2010$6,413 $133,050
    2009$6,413 +13.9%$133,050 +29.9%
    2008$5,632 $102,400
    2007$5,632 $102,400
    2006$5,632 $102,400
    2005$5,632 +48.7%$102,400 +62.5%
    2004$3,786 +6.2%$63,000
    2003$3,566 $63,000
    2002-- $63,000 +2.7%
    2000-- $61,325
    Find assessor info on the county website

    Neighborhood: 37934

    Nearby schools

    GreatSchools rating
    Schools provided by the listing agent
    • Elementary: Farragut Primary
    • Middle: Farragut
    • High: Farragut

    Source: East Tennessee Realtors. This data may not be complete. We recommend contacting the local school district to confirm school assignments for this home.

    Get a cash offer in 3 minutes
    Find out how much your home could sell for in as little as 3 minutes with a no-obligation cash offer.
    Estimated market value
    $1,221,200
    Get a cash offer in 3 minutes
    Find out how much your home could sell for in as little as 3 minutes with a no-obligation cash offer.
    Estimated market value
    $1,221,200