Best bang for the buck! UNBEATABLE BREATHTAKING VIEWS of the Manatee River for under a million dollars. Wake up at sunrise to see the sky and water turn shades of pink and gold -- without even leaving your bed. Watch the morning fishing boats in your lagoon & the speedboats "fly" down the river. Herons are breakfasting; dolphins or manatees are often close by. You will watch the ever-changing scene from all 3 levels & can even enjoy the view from the window in your shower. You'll love your new home with 2,800+ square feet under air (3,600+ total) in the beautifully maintained Riviera Dunes townhome community! 3-LEVELS (each with a balcony or patio); PRIVATE ELEVATOR; 'FLEX-SPACE' (2-4 bedrooms &/or alternative space); 2-CAR GARAGE; HIGH CEILINGS; NATURAL GAS (for cooking, heat, outdoor-grilling, hot water). 1st-level suite is accessed through garage and used as full-size office, guest-suite, game room, super-sized bedroom. Enter your 2-car garage & bring groceries up via your PRIVATE ELEVATOR to your 2nd level gathering room. Open plan living, dining, & kitchen has double sliders leading out to large balcony. The 2nd level also contains a separate room for use as formal dining room, office, or bedroom, plus a full bath. 3rd level has 2 master suites: Rear master with balcony & bath (two separate sinks/vanities, shower, free-standing soaking tub, BIG walk-in closet); Front 3rd-level master also with ensuite bath. Laundry room is convenient on 3rd floor. Recent upgrades/updates: major appliances replaced (gas stove with built-in grill, dishwasher and clothes washer/dryer brand new, etc.); kitchen and baths have been updated (stone counters, BIG work island in the kitchen, faucets and shower heads, glass enclosures, sinks, including glass "vessel" sinks in the baths, free-standing tub in the master-bath suite); new tile on both balconies; luxury vinyl plank flooring; replaced ACs; new HW heater, and lots more. Riviera Dunes is a gated community with an 80-acre protected marina leading directly (no locks) to Manatee River/Tampa Bay & out to the Gulf. Boat slips are often available for rent or purchase. Live here on permanent vacation and still be close to Sarasota/Bradenton/St. Pete/Tampa, I-75 & 3 airports. Easy commute to work/shopping/culture/sports. Plus, home is within easy walking distance to the Manatee School for the Arts. Quarterly HOA fees include Insurance (both exterior Hazard and external FEMA Flood), Cable TV, internet, Exterior Painting, Roofing, Landscaping, ADT Security system monitoring, Fire Sprinklers, Termite bond, Property Manager, etc. You will love the 2 Pools, Fitness Center/clubhouse (which is also available for private parties), Tennis & Pickle-ball Courts, the Riviera Dunes marina, nature walk, docks, & restaurant at harbor. Check out the pictures; “walk” through the 3D tour; and come visit.
Sold for $750,000
$750,000
1221 3RD STREET DRIVE E, PALMETTO, FL 34221
4beds
2,848sqft
Townhouse
Built in 2005
1,770 Square Feet Lot
$659,800 Zestimate®
$263/sqft
$2,908 Estimated rent
Home value
$659,800
$614,000 - $713,000
$2,908/mo
Zestimate® history
Owner options
List your home for rent
$2,908/mo
Rent Zestimate®
Find your next renter with Zillow Rental Manager. Plus, with online applications, you can quickly screen prospective tenants – for free.
$2,908/mo
Rent Zestimate®
Refinance and save
$5,708/mo
Est. payment
Refinancing to a lower rate could help reduce your monthly payments and save thousands over the life of the loan.
$5,708/mo
Est. payment
Explore your selling options
Work with a Zillow partner agent
Leverage their expertise and Zillow's premium Showcase listings to get your home seen by more buyers.
Get startedList with your own agent
Get your home in front of millions of buyers by listing it on Zillow.
Learn how to do itSell it yourself
Take full control of how buyers see your home on Zillow by listing For Sale by Owner (FSBO).
List your homeWhat's special
Private elevatorHigh ceilingsLarge balconyFire sprinklersBig work islandFree-standing soaking tubBig walk-in closet
Zillow last checked:
Listing updated:
Listed by:
Phyllis Koch 561-308-4593,
ALLISON JAMES ESTATES & HOMES 941-500-4922,
Charlie Katz 941-416-5011,
ALLISON JAMES ESTATES & HOMES
Bought with:
Phyllis Koch, 3238590
ALLISON JAMES ESTATES & HOMES
Source: Stellar MLS,MLS#: C7476158 Originating MLS: Port Charlotte
Originating MLS: Port Charlotte
Facts & features
Interior
Bedrooms & bathrooms
- Bedrooms: 4
- Bathrooms: 4
- Full bathrooms: 4
Rooms
- Room types: Bonus Room, Dining Room
Primary bedroom
- Features: Ceiling Fan(s), En Suite Bathroom, Walk-In Closet(s)
- Level: Third
- Dimensions: 15x14
Bedroom 2
- Features: Ceiling Fan(s), En Suite Bathroom, Walk-In Closet(s)
- Level: Third
- Dimensions: 14x13
Primary bathroom
- Features: Dual Sinks, Exhaust Fan, Makeup/Vanity Space, Multiple Shower Heads, Rain Shower Head, Split Vanities, Stone Counters, Tall Countertops, Tub with Separate Shower Stall, Water Closet/Priv Toilet
- Level: Third
- Dimensions: 15x12
Bathroom 2
- Features: Exhaust Fan, Multiple Shower Heads, Rain Shower Head, Single Vanity, Stone Counters, Tub With Shower
- Level: Third
- Dimensions: 9x6
Bathroom 3
- Features: Exhaust Fan, Rain Shower Head, Single Vanity, Stone Counters, Tub With Shower
- Level: Second
- Dimensions: 11x6
Bathroom 4
- Level: First
- Dimensions: 8x8
Balcony porch lanai
- Level: First
- Dimensions: 24x10
Balcony porch lanai
- Level: Second
- Dimensions: 25x8
Balcony porch lanai
- Level: Third
- Dimensions: 12x6
Bonus room
- Features: Ceiling Fan(s), En Suite Bathroom, Walk-In Closet(s)
- Level: First
- Dimensions: 24x15
Dining room
- Features: Ceiling Fan(s)
- Level: Second
- Dimensions: 15x12
Great room
- Features: Ceiling Fan(s)
- Level: Second
- Dimensions: 24x13
Kitchen
- Features: Breakfast Bar, Pantry, Granite Counters, Kitchen Island
- Level: Second
- Dimensions: 15x14
Laundry
- Level: Third
- Dimensions: 8x5
Heating
- Electric, Natural Gas
Cooling
- Central Air
Appliances
- Included: Dishwasher, Disposal, Dryer, Gas Water Heater, Ice Maker, Kitchen Reverse Osmosis System, Microwave, Range, Refrigerator, Washer, Water Filtration System, Water Purifier, Water Softener
- Laundry: Laundry Room
Features
- Ceiling Fan(s), Crown Molding, Elevator, High Ceilings, Living Room/Dining Room Combo, PrimaryBedroom Upstairs, Open Floorplan, Stone Counters, Thermostat, Walk-In Closet(s)
- Flooring: Ceramic Tile, Epoxy, Laminate, Vinyl
- Doors: Sliding Doors
- Windows: Window Treatments
- Has fireplace: No
Interior area
- Total structure area: 3,624
- Total interior livable area: 2,848 sqft
Property
Parking
- Total spaces: 2
- Parking features: Driveway, Ground Level, Guest
- Attached garage spaces: 2
- Has uncovered spaces: Yes
- Details: Garage Dimensions: 21x20
Features
- Levels: Three Or More
- Stories: 3
- Patio & porch: Patio, Porch, Screened
- Exterior features: Balcony, Irrigation System, Private Mailbox
- Pool features: Gunite, Heated, In Ground, Lighting, Outside Bath Access
- Has view: Yes
- View description: Park/Greenbelt, Water, Canal, Lagoon, River
- Has water view: Yes
- Water view: Water,Canal,Lagoon,River
- Waterfront features: Waterfront
Lot
- Size: 1,770 Square Feet
- Dimensions: 70.8 x 25
- Features: Greenbelt, Sidewalk
- Residential vegetation: Mature Landscaping, Trees/Landscaped
Details
- Parcel number: 2581622929
- Zoning: PDMU
- Special conditions: None
Construction
Type & style
- Home type: Townhouse
- Architectural style: Mediterranean
- Property subtype: Townhouse
Materials
- Block, Stucco
- Foundation: Slab
- Roof: Concrete,Tile
Condition
- New construction: No
- Year built: 2005
Utilities & green energy
- Sewer: Public Sewer
- Water: Public
- Utilities for property: BB/HS Internet Available, Cable Connected, Electricity Connected, Fire Hydrant, Natural Gas Connected, Public, Sprinkler Recycled, Street Lights, Underground Utilities, Water Connected
Green energy
- Indoor air quality: HVAC Cartridge/Media Filter
- Water conservation: Irrigation-Reclaimed Water
Community & HOA
Community
- Features: Marina, Water Access, Waterfront, Association Recreation - Owned, Clubhouse, Deed Restrictions, Fitness Center, Gated, Irrigation-Reclaimed Water, Pool, Sidewalks
- Security: Fire Alarm, Fire Sprinkler System, Gated Community, Security System Owned, Smoke Detector(s), Fire/Smoke Detection Integration
- Pet fee: $0 monthly
- Subdivision: HAMMOCKS AT RIVIERA DUNES
HOA
- Has HOA: Yes
- Amenities included: Cable TV, Clubhouse, Gated, Pickleball Court(s), Pool, Recreation Facilities, Tennis Court(s), Trail(s)
- Services included: Cable TV, Community Pool, Insurance, Internet, Maintenance Structure, Maintenance Grounds, Maintenance Repairs, Manager, Pool Maintenance, Private Road, Recreational Facilities
- HOA fee: $722 monthly
- HOA name: See attached HOA Rider
- Second HOA name: Riviera Dunes Master - See attached HOA Rider
Location
- Region: Palmetto
Financial & listing details
- Price per square foot: $263/sqft
- Tax assessed value: $463,426
- Annual tax amount: $4,331
- Date on market: 6/15/2023
- Cumulative days on market: 11 days
- Listing terms: Cash,Conventional,FHA,VA Loan
- Ownership: Fee Simple
- Total actual rent: 0
- Electric utility on property: Yes
- Road surface type: Paved, Asphalt
Price history
| Date | Event | Price |
|---|---|---|
| 8/29/2023 | Sold | $750,000$263/sqft |
Source:  Stellar MLS #C7476158 Report a problem Stellar MLS #C7476158 Report a problem | ||
| 6/26/2023 | Pending sale | $750,000$263/sqft |
Source: Stellar MLS #C7476158 Report a problem | ||
| 6/15/2023 | Listed for sale | $750,000+70.8%$263/sqft |
Source: Stellar MLS #C7476158 Report a problem | ||
| 4/5/2020 | Listing removed | $439,000$154/sqft |
Source: ALLISON JAMES ESTATES & HOMES #C7420181 Report a problem | ||
| 12/24/2019 | Price change | $439,000-4.4%$154/sqft |
Source: ALLISON JAMES ESTATES & HOMES #C7420181 Report a problem | ||
| 9/18/2019 | Listed for sale | $459,000+43.4%$161/sqft |
Source: ALLISON JAMES ESTATES & HOMES #C7420181 Report a problem | ||
| 7/31/2015 | Sold | $320,000-2.7%$112/sqft |
Source: Public Record Report a problem | ||
| 5/16/2015 | Pending sale | $329,000$116/sqft |
Source: Premier Sotheby's International Realty #A3993180 Report a problem | ||
| 4/29/2015 | Price change | $329,000-5.7%$116/sqft |
Source: Premier Sotheby's International Realty #A3993180 Report a problem | ||
| 3/5/2015 | Price change | $349,000-6.9%$123/sqft |
Source: Premier Sotheby's International Realty #A3993180 Report a problem | ||
| 1/22/2015 | Listed for sale | $375,000$132/sqft |
Source: Signature Sotheby's International Realty #A3993180 Report a problem | ||
| 6/17/2014 | Listing removed | $375,000$132/sqft |
Source: Premier Sotheby's International Realty #A3993180 Report a problem | ||
| 5/6/2014 | Price change | $375,000-5.1%$132/sqft |
Source: Premier Sotheby's International Realty #A3993180 Report a problem | ||
| 2/22/2014 | Listed for sale | $395,000-42.3%$139/sqft |
Source: Premier Sotheby's International Realty #A3993180 Report a problem | ||
| 6/23/2005 | Sold | $685,000$241/sqft |
Source: Public Record Report a problem | ||
Public tax history
| Year | Property taxes | Tax assessment |
|---|---|---|
| 2025 | $5,867 +5.6% | $334,563 +2.9% |
| 2024 | $5,556 +31.3% | $325,134 +29.2% |
| 2023 | $4,232 -2.3% | $251,563 -1.8% |
| 2022 | $4,331 +1% | $256,067 +3% |
| 2021 | $4,291 +7.3% | $248,609 +6.7% |
| 2020 | $3,998 +2% | $233,027 +2.3% |
| 2019 | $3,920 | $227,788 +1.9% |
| 2018 | $3,920 +1.3% | $223,541 +10.6% |
| 2017 | $3,869 +15.5% | $202,107 +2.1% |
| 2016 | $3,349 | $197,950 -2% |
| 2015 | $3,349 | $201,962 +0.8% |
| 2014 | $3,349 -14.3% | $200,359 +8% |
| 2013 | $3,907 +390608% | $185,518 +2.7% |
| 2012 | $1 | $180,602 +0.7% |
| 2011 | $1 | $179,353 -12.1% |
| 2010 | -- | $204,157 -38.4% |
| 2009 | $6,611 -13% | $331,162 -16.7% |
| 2008 | $7,596 -7.5% | $397,380 -6.2% |
| 2007 | $8,214 +192.1% | $423,474 +216.5% |
| 2006 | $2,812 +24.2% | $133,780 +27.4% |
| 2005 | $2,264 | $105,000 |
Find assessor info on the county website
Neighborhood: 34221
Nearby homes
- $521,2004 bd4 ba2.8k sqft1223 3rd Street Dr E, Palmetto, FL 34221Off Market
- $611,4004 bd4 ba2.8k sqft1219 3rd Street Dr E, Palmetto, FL 34221Off Market
- $523,7004 bd4 ba2.8k sqft1225 3rd Street Dr E, Palmetto, FL 34221Off Market
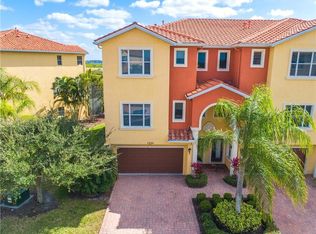
- $579,7004 bd4 ba2.8k sqft1217 3rd Street Dr E, Palmetto, FL 34221Off Market
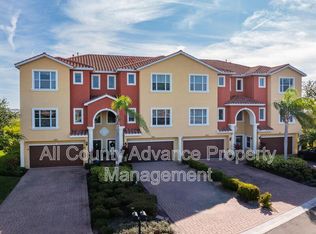
- $725,0004 bd4 ba2.8k sqft1205 3rd Street Cir E, Palmetto, FL 34221For Sale By Owner
- $662,0004 bd4 ba2.8k sqft1215 3rd Street Dr E, Palmetto, FL 34221Off Market
- $565,4002 bd4 ba2.8k sqft1227 3rd Street Cir E, Palmetto, FL 34221Off Market
- $1,126,2003 bd4 ba2.8k sqft1231 E 3rd St, Palmetto, FL 34221Off Market
Nearby schools
GreatSchools rating
- 6/10James Tillman Elementary Magnet SchoolGrades: PK-5Distance: 1.7 mi
- 2/10Palmetto High SchoolGrades: 8-12Distance: 2 mi
Get a cash offer in 3 minutes
Find out how much your home could sell for in as little as 3 minutes with a no-obligation cash offer.
Estimated market value
$659,800
Get a cash offer in 3 minutes
Find out how much your home could sell for in as little as 3 minutes with a no-obligation cash offer.
Estimated market value
$659,800
- Florida
- Manatee County
- Palmetto
- 34221
- 1221 3RD STREET DRIVE E
Nearby cities
Nearby neighborhoods
Nearby zip codes
Other Palmetto Topics
