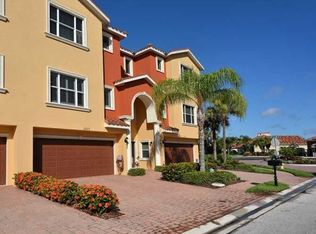
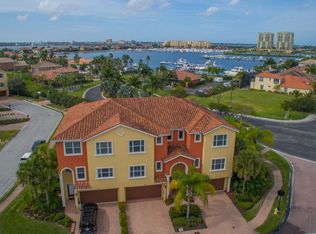
Fully Furnished 3-Bedroom Townhome with Marina Access and Resort-Style Amenities Discover turnkey coastal living in this beautifully maintained, fully furnished end-unit townhome in the desirable Riviera Dunes community. Offering approximately 2,800 square ft, the residence features three bedrooms, three full bathrooms, one half-bath, a two-car garage and Private Elevator, Gas fireplace and a direct gas weber grill on the lanai. The open-concept interior includes high ceilings, abundant natural light, and a spacious layout suited to both everyday living and entertaining. The kitchen features solid-surface countertops, stainless steel appliances, ample cabinetry, and a generous breakfast bar. Additional highlights include a private screened lanai, a primary suite with a closet and en-suite bathroom, and a primary bath with dual vanities. Recent updates include a new refrigerator, stove, microwave, and HVAC system. The home is offered fully furnished and ready for immediate enjoyment. Riviera Dunes amenities include two swimming pools, tennis courts, pickleball courts, and HOA-maintained exterior landscaping. Marina docks are available and subject to applicable terms. Conveniently located near Gulf Coast beaches, dining, shopping, area attractions, and the Riviera Dunes marina, this townhome offers a comfortable, low-maintenance coastal lifestyle. Property Features: Three bedrooms . Three full bathrooms and one half-bath. Approximately 2,800 square ft. Two-car garage. Fully furnished and move-in ready. Open-concept living area. High ceilings and abundant natural light. Private screened lanai. Private elevator. First-floor Flex room. Primary suite with spacious close. En-suite primary bathroom with dual vanities. New refrigerator, stove, microwave, and HVAC system Community Amenities: Two swimming pools Tennis courts Pickleball courts.
For sale
Price cut: $30K (8/29)
$695,000
1205 3RD ST CIRCLE E, PALMETTO, FL 34221
3beds
2,828sqft
Townhouse
Built in 2004
1,774 Square Feet Lot
$662,600 Zestimate®
$246/sqft
$1,000/mo HOA
What's special
Gas fireplaceTwo swimming poolsTennis courtsTwo-car garagePrivate screened lanaiThree bedroomsPrivate elevator
- 10 days
- 109
- 1
Likely to sell faster than
Zillow last checked:
Listing updated:
Listed by:
Jonathan Minerick 888-400-2513,
HOMECOIN.COM 888-400-2513
Source: Stellar MLS,MLS#: TB8542932 Originating MLS: Suncoast Tampa
Originating MLS: Suncoast Tampa
Facts & features
Interior
Bedrooms & bathrooms
- Bedrooms: 3
- Bathrooms: 4
- Full bathrooms: 3
- 1/2 bathrooms: 1
Rooms
- Room types: Bonus Room, Breakfast Room Separate, Dining Room, Living Room, Utility Room
Primary bedroom
- Features: Ceiling Fan(s), Dual Sinks, Garden Bath, Tub with Separate Shower Stall, Walk-In Closet(s)
- Level: Third
- Area: 196.5 Square Feet
- Dimensions: 13.1x15
Bedroom 2
- Features: Walk-In Closet(s)
- Level: Third
- Area: 139.2 Square Feet
- Dimensions: 11.6x12
Bathroom 3
- Level: Third
- Area: 139.2 Square Feet
- Dimensions: 11.6x12
Balcony porch lanai
- Level: Third
- Area: 60 Square Feet
- Dimensions: 6x10
Balcony porch lanai
- Level: Second
- Area: 215 Square Feet
- Dimensions: 8.6x25
Dining room
- Level: Second
- Area: 225 Square Feet
- Dimensions: 9x25
Kitchen
- Features: Granite Counters
- Level: Second
- Area: 184.19 Square Feet
- Dimensions: 11.3x16.3
Laundry
- Features: Built-In Shelving, Dual Sinks
- Level: Second
- Area: 8064 Square Feet
- Dimensions: 84x96
Living room
- Features: Built-In Shelving, Ceiling Fan(s)
- Level: Second
- Area: 333.89 Square Feet
- Dimensions: 17.3x19.3
Heating
- Central, Electric
Cooling
- Central Air, Humidity Control
Appliances
- Included: Dishwasher, Disposal, Dryer, Ice Maker, Indoor Grill, Range, Refrigerator, Washer
- Laundry: Inside, Laundry Room
Features
- Cathedral Ceiling(s), Ceiling Fan(s), Coffered Ceiling(s), Eating Space In Kitchen, Elevator, High Ceilings, Living Room/Dining Room Combo, Open Floorplan, Solid Surface Counters, Solid Wood Cabinets, Stone Counters, Thermostat, Vaulted Ceiling(s), Walk-In Closet(s), In-Law Floorplan
- Flooring: Carpet, Ceramic Tile
- Doors: Outdoor Grill, Sliding Doors
- Windows: Window Treatments
- Has fireplace: Yes
- Fireplace features: Decorative, Gas, Living Room
- Furnished: Yes
- Common walls with other units/homes: End Unit
Interior area
- Total structure area: 3,690
- Total interior livable area: 2,828 sqft
Video & virtual tour
Property
Parking
- Total spaces: 2
- Parking features: Driveway, Garage Door Opener, Ground Level
- Garage spaces: 2
- Has uncovered spaces: Yes
Features
- Levels: Three Or More
- Stories: 3
- Patio & porch: Covered, Enclosed, Patio, Rear Porch, Screened
- Exterior features: Awning(s), Balcony, Irrigation System, Lighting, Outdoor Grill, Rain Gutters, Tennis Court(s)
- Has view: Yes
- View description: Pool, Tennis Court, Water, Marina, River
- Has water view: Yes
- Water view: Water,Marina,River
- Waterfront features: Brackish Water Access, Gulf/Ocean Access, Intracoastal Waterway Access, Marina Access, River Access
Lot
- Size: 1,774 Square Feet
- Features: Corner Lot, Level, Near Marina, Sidewalk
- Residential vegetation: Mature Landscaping, Trees/Landscaped
Details
- Additional structures: Other, Tennis Court(s)
- Parcel number: 2581620159
- Zoning: PDMU
- Special conditions: None
Construction
Type & style
- Home type: Townhouse
- Architectural style: Contemporary
- Property subtype: Townhouse
- Attached to another structure: Yes
Materials
- Block, Stucco
- Foundation: Slab
- Roof: Concrete,Tile
Condition
- New construction: No
- Year built: 2004
Utilities & green energy
- Sewer: Public Sewer
- Water: Public
- Utilities for property: BB/HS Internet Available, Cable Available, Cable Connected, Electricity Available, Electricity Connected, Fire Hydrant, Natural Gas Available, Natural Gas Connected, Phone Available, Public, Sewer Available, Sewer Connected, Sprinkler Meter, Sprinkler Recycled, Street Lights, Underground Utilities, Water Available, Water Connected
Community & HOA
Community
- Features: Association Recreation - Lease, Gated Community - Guard, Golf Carts OK, Pool, Sidewalks, Tennis Court(s)
- Security: Closed Circuit Camera(s), Fire Alarm, Fire Sprinkler System, Gated Community, Key Card Entry, Security Gate, Security System, Smoke Detector(s)
- Pet fee: $0 monthly
- Subdivision: HAMMOCKS AT RIVIREA DUNES
HOA
- Has HOA: Yes
- Amenities included: Cable TV, Clubhouse, Fitness Center, Gated, Maintenance, Pickleball Court(s), Pool, Recreation Facilities, Security, Tennis Court(s), Vehicle Restrictions
- Services included: Cable TV, Community Pool, Electricity, Reserve Fund, Insurance, Internet, Maintenance Structure, Maintenance Grounds, Maintenance Repairs, Manager, Pool Maintenance, Private Road, Recreational Facilities, Security, Trash, Water
- HOA fee: $1,000 monthly
- HOA name: C&S Managment Services
Location
- Region: Palmetto
Financial & listing details
- Price per square foot: $246/sqft
- Tax assessed value: $453,198
- Annual tax amount: $8,141
- Date on market: 8/29/2026
- Cumulative days on market: 11 days
- Ownership: Fee Simple
- Total actual rent: 0
- Electric utility on property: Yes
- Road surface type: Paved, Asphalt
Estimated market value
$662,600
$629,000 - $696,000
$3,294/mo
Price history
| Date | Event | Price |
|---|---|---|
| 8/29/2026 | Price change | $695,000-4.1%$246/sqft |
Source:  Stellar MLS #TB8542932 Report a problem Stellar MLS #TB8542932 Report a problem | ||
| 7/19/2026 | Listed for sale | $725,000+11.5%$256/sqft |
Source: Owner Report a problem | ||
| 5/23/2022 | Sold | $650,000-13.3%$230/sqft |
Source: Public Record Report a problem | ||
| 4/9/2022 | Pending sale | $749,900$265/sqft |
Source: Owner Report a problem | ||
| 4/8/2022 | Listed for sale | $749,900$265/sqft |
Source: Owner Report a problem | ||
| 4/7/2022 | Pending sale | $749,900$265/sqft |
Source: Owner Report a problem | ||
| 3/7/2022 | Listed for sale | $749,900+130.7%$265/sqft |
Source: Owner Report a problem | ||
| 4/15/2019 | Sold | $325,000-6.5%$115/sqft |
Source: Agent Provided Report a problem | ||
| 2/12/2019 | Price change | $347,500-1.6%$123/sqft |
Source: MANATEE RIVER COMMUNITY REALTY #A4419312 Report a problem | ||
| 1/1/2019 | Price change | $353,000-3%$125/sqft |
Source: MANATEE RIVER COMMUNITY REALTY #A4419312 Report a problem | ||
| 11/16/2018 | Listed for sale | $363,900-4%$129/sqft |
Source: MANATEE RIVER COMMUNITY REALTY #A4419312 Report a problem | ||
| 7/15/2017 | Listing removed | $379,000$134/sqft |
Source: Coldwell Banker Residential Real Estate - St Armands #A4181212 Report a problem | ||
| 3/20/2017 | Listed for sale | $379,000+15724.6%$134/sqft |
Source: COLDWELL BANKER RES R E #A4181212 Report a problem | ||
| 9/6/2015 | Listing removed | $2,295$1/sqft |
Source: Zillow Rental Network Report a problem | ||
| 8/7/2015 | Listed for rent | $2,295-4.2%$1/sqft |
Source: Zillow Rental Network Report a problem | ||
| 7/9/2014 | Listing removed | $2,395$1/sqft |
Source: GULF COAST REALTY & MANAGEMENT #M5845554 Report a problem | ||
| 7/6/2014 | Price change | $2,395+4.4%$1/sqft |
Source: GULF COAST REALTY & MANAGEMENT #M5845554 Report a problem | ||
| 6/21/2014 | Price change | $2,295-4.2%$1/sqft |
Source: Gulf Coast Realty and Management Report a problem | ||
| 6/21/2014 | Listing removed | $2,395-99.3%$1/sqft |
Source: GULF COAST REALTY & MANAGEMENT #M5845554 Report a problem | ||
| 4/11/2014 | Listed for rent | $2,395$1/sqft |
Source: Gulf Coast Realty and Management Report a problem | ||
| 11/5/2013 | Price change | $349,500-4.8%$124/sqft |
Source: Wagner Realty #M5839483 Report a problem | ||
| 8/13/2013 | Listed for sale | $367,000$130/sqft |
Source: Wagner Realty #M5839483 Report a problem | ||
Public tax history
| Year | Property taxes | Tax assessment |
|---|---|---|
| 2025 | $8,141 +0.9% | $453,198 -1.3% |
| 2024 | $8,065 -2.9% | $459,132 -1.3% |
| 2023 | $8,302 +114.9% | $465,066 +100.7% |
| 2022 | $3,864 +2% | $231,702 +3.9% |
| 2021 | $3,786 +1.3% | $223,041 +1.4% |
| 2020 | $3,739 -15.7% | $219,962 +29.9% |
| 2019 | $4,433 | $169,354 -39.6% |
| 2018 | $4,433 +5.2% | $280,208 +3% |
| 2017 | $4,215 +23% | $272,149 +3.3% |
| 2016 | $3,426 | $263,329 +18.9% |
| 2015 | $3,426 | $221,511 +6% |
| 2014 | $3,426 +7.6% | $208,878 +9.7% |
| 2013 | $3,184 +636608% | $190,487 +2.1% |
| 2012 | $1 | $186,613 -0.2% |
| 2011 | $1 | $186,961 -11% |
| 2010 | -- | $210,067 -37.3% |
| 2009 | $5,899 -17.5% | $335,117 -16.6% |
| 2008 | $7,146 -4.2% | $402,006 -1.9% |
| 2007 | $7,462 -10.7% | $409,680 -3% |
| 2006 | $8,357 +0.6% | $422,566 +3% |
| 2005 | $8,306 +2257.6% | $410,258 +2440.1% |
| 2004 | $352 | $16,151 |
Find assessor info on the county website
Monthly payment
Est. payment
Payment breakdown
Explore the cost of this home by adjusting the details. Changes won't be saved.Climate risks
Neighborhood: 34221
- $546,1004 bd4 ba2.8k sqft1203 3rd Street Cir E, Palmetto, FL 34221Off Market
- $557,0004 bd4 ba2.8k sqft1201 3rd Street Cir E, Palmetto, FL 34221Off Market
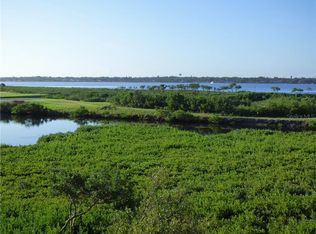
- $614,8004 bd4 ba2.8k sqft1219 3rd Street Dr E, Palmetto, FL 34221Off Market
- $671,8004 bd4 ba2.8k sqft1221 3rd Street Dr E, Palmetto, FL 34221Off Market
Similar homes
- $668,0003 bd3 ba1.8k sqft4411 DOLPHIN LANE, PALMETTO, FL 34221For Sale

 MLS ID #A4650694, David Leventhal, COLDWELL BANKER REALTY. Stellar MLS
 - $474,9993 bd2 ba1.5k sqft1604 21ST AVENUE W, PALMETTO, FL 34221For Sale
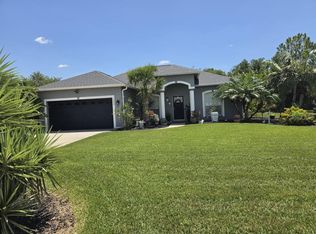 MLS ID #A4704151, Cliff Glansen, FLATFEE.COM. Stellar MLS
 - $460,0003 bd2 ba1.5k sqft3328 70TH COURT E, PALMETTO, FL 34221For Sale
 MLS ID #TB8543338, Daylin Garcia Puentes, LIFESTYLE INTERNATIONAL REALTY. Stellar MLS
 - $695,0004 bd3 ba1.9k sqft218 22ND STREET NE, BRADENTON, FL 34208For Sale
 MLS ID #A4679243, Celeste Schott, REYNOLDS REALTY GULF COAST INC. Stellar MLS
 - $665,0003 bd2 ba2.5k sqft5092 KILTY COURT E, BRADENTON, FL 34203For SaleMLS ID #TB8532702, Jean Wielgolinski, FLAMINGO SKY REALTY. Stellar MLS
- $395,0003 bd2 ba1.5k sqft2711 46TH STREET E, PALMETTO, FL 34221For SaleMLS ID #O6422057, Steven Koleno, BEYCOME OF FLORIDA LLC. Stellar MLS
- $725,0003 bd2 ba2.3k sqft6416 18TH AVENUE E, BRADENTON, FL 34208For SaleMLS ID #TB8527250, Jenine Loche, EPIQUE REALTY INC.. Stellar MLS
- $450,0003 bd2 ba1.8k sqft4319 15TH WAY, PALMETTO, FL 34221For SaleMLS ID #A4698810, David Leventhal, COLDWELL BANKER REALTY. Stellar MLS
- $519,9003 bd3 ba2k sqft6346 BOBBY JONES COURT, PALMETTO, FL 34221For SaleMLS ID #TB8437045, Marvis Aguilar, REALTY BLU. Stellar MLS
- $797,9003 bd2 ba1.7k sqft217 36TH STREET NE, BRADENTON, FL 34208For SaleMLS ID #B4902250, Scott Kline, KLINE REAL ESTATE SERVICES. Stellar MLS
- $649,9953 bd2 ba1.8k sqft1003 134TH STREET E, BRADENTON, FL 34212For SaleMLS ID #A4701755, Steven Pimlott, HORIZON REALTY INTERNATIONAL. Stellar MLS
- $899,0006 bd3 ba2.3k sqft1840 3RD AVENUE E, BRADENTON, FL 34208For SaleMLS ID #A4655336, Michael Schepps, FINE PROPERTIES. Stellar MLS
- $549,9904 bd2 ba2.2k sqft1417 27TH STREET W, BRADENTON, FL 34205For SaleMLS ID #TB8526312, Michele Martinez, GREAT AMERICAN REALTY. Stellar MLS
- $619,0003 bd3 ba2.2k sqft4811 SILVERMOSS DRIVE, SARASOTA, FL 34243For SaleMLS ID #R4911494, Mark Parisi, MARK J. PARISI, LIC RE BROKER. Stellar MLS
- $399,0004 bd2 ba1.7k sqft7023 57TH TERRACE E, PALMETTO, FL 34221For SaleMLS ID #A4696199, Carmen Melendez, GULF COAST PARADISE REALTY INC. Stellar MLS
- $379,0003 bd2 ba1.7k sqft5202 72ND STREET E, PALMETTO, FL 34221For SaleMLS ID #A4681678, Michael Peterson, OAKSTRAND REALTY. Stellar MLS
- $625,0003 bd3 ba2.1k sqft184 BANYAN BAY DRIVE, ST PETERSBURG, FL 33705For SaleMLS ID #TB8384825, Bill Newsome, Sr, FLORIDA REALTY INVESTMENTS. Stellar MLS
- $729,5002 bd2 ba1.9k sqft5955 MIDNIGHT PASS ROAD #21E, SARASOTA, FL 34242For SaleMLS ID #A4702729, David Butler Jr, RE/MAX ALLIANCE GROUP. Stellar MLS
- $385,0003 bd2 ba1.9k sqft207 39TH STREET E, BRADENTON, FL 34208For SaleMLS ID #A4703124, Raphael Hoang, BRIGHT REALTY. Stellar MLS
- $650,000-- bd-- ba2.4k sqft4029 60TH STREET W, BRADENTON, FL 34209New ConstructionMLS ID #TB8496530, Nicholas Freas, THE TENPENNY COLLECTION. Stellar MLS
