Nestled within the prestigious enclave of Bristol Park III, this custom built Stonebrook executive residence is one of just 26 homes in an exclusive community. Elegantly styled by Pottery Barn, the property boasts 5 bedrooms, 5 full and one-half bathrooms, complemented by porte-cochere entry of a split-design three-car garage. The culinary space is a chef’s delight, featuring artisan-painted cabinets with upper glass-fronted displays, a suite of Electrolux Icon & Frigidaire stainless steel appliances, 3 cm thick Maestro Quartz countertops, sophisticated decorative tile backsplash, custom built banquet seating, and an expansive island with seating space alongside a generous walk-in pantry. Adjacent to the formal dining area lies a versatile butler’s pantry or wine room. The master suite is a sanctuary of luxury, presenting a spacious bath with a standalone soaking tub, dual-headed walk-in shower, and separate his-and-her walk-in closets. Take the tucked away stairs to the upstairs.
Sold
Price Unknown
1221 Bellagio Ct, Lucas, TX 75002
5beds
4,821sqft
Single Family Residence
Built in 2018
1.5 Acres Lot
$1,460,000 Zestimate®
$--/sqft
$6,901 Estimated rent
Home value
$1,460,000
$1.37M - $1.56M
$6,901/mo
Zestimate® history
Owner options
List your home for rent
$6,901/mo
Rent Zestimate®
Find your next renter with Zillow Rental Manager. Plus, with online applications, you can quickly screen prospective tenants – for free.
$6,901/mo
Rent Zestimate®
Refinance and save
$1,200/mo
Est. payment
Refinancing to a lower rate could help reduce your monthly payments and save thousands over the life of the loan.
$1,200/mo
Est. payment
Explore your selling options
Work with a Zillow partner agent
Leverage their expertise and Zillow's premium Showcase listings to get your home seen by more buyers.
Get startedList with your own agent
Get your home in front of millions of buyers by listing it on Zillow.
Learn how to do itSell it yourself
Take full control of how buyers see your home on Zillow by listing For Sale by Owner (FSBO).
List your homeWhat's special
Zillow last checked:
Listing updated:
Listed by:
Jeanne Kuhn Slay 0436371 214-557-9656,
RE/MAX DFW Associates 972-312-9000
Bought with:
Nancy Floyd
Keller Williams Prosper Celina
Source: NTREIS,MLS#: 20621336
Facts & features
Interior
Bedrooms & bathrooms
- Bedrooms: 5
- Bathrooms: 6
- Full bathrooms: 5
- 1/2 bathrooms: 1
Primary bedroom
- Features: Walk-In Closet(s)
- Level: First
- Dimensions: 15 x 17
Primary bedroom
- Features: Linen Closet, Walk-In Closet(s)
- Level: Second
- Dimensions: 12 x 15
Bedroom
- Features: Ceiling Fan(s), En Suite Bathroom, Split Bedrooms, Walk-In Closet(s)
- Level: First
- Dimensions: 12 x 12
Bedroom
- Features: Ceiling Fan(s), En Suite Bathroom, Split Bedrooms, Walk-In Closet(s)
- Level: Second
- Dimensions: 12 x 14
Bedroom
- Features: Ceiling Fan(s), En Suite Bathroom, Split Bedrooms, Walk-In Closet(s)
- Level: Second
- Dimensions: 12 x 14
Primary bathroom
- Features: Built-in Features, Dual Sinks, Double Vanity, En Suite Bathroom, Garden Tub/Roman Tub, Multiple Shower Heads, Separate Shower
- Level: First
- Dimensions: 12 x 10
Breakfast room nook
- Features: Built-in Features
- Level: First
- Dimensions: 16 x 9
Dining room
- Level: First
- Dimensions: 14 x 11
Game room
- Features: Built-in Features, Ceiling Fan(s)
- Level: Second
- Dimensions: 26 x 17
Kitchen
- Features: Breakfast Bar, Built-in Features, Kitchen Island, Stone Counters, Walk-In Pantry
- Level: First
- Dimensions: 16 x 18
Living room
- Features: Built-in Features, Fireplace
- Level: First
- Dimensions: 20 x 20
Mud room
- Features: Built-in Features
- Level: First
- Dimensions: 5 x 6
Office
- Features: Ceiling Fan(s), Other
- Level: First
- Dimensions: 12 x 15
Storage room
- Level: Second
- Dimensions: 14 x 5
Utility room
- Features: Built-in Features, Utility Room, Utility Sink
- Level: First
- Dimensions: 8 x 10
Other
- Features: Built-in Features
- Level: First
- Dimensions: 7 x 6
Heating
- Central, Natural Gas, Zoned
Cooling
- Electric, Zoned
Appliances
- Included: Double Oven, Dishwasher, Electric Oven, Gas Cooktop, Disposal, Gas Water Heater, Microwave, Vented Exhaust Fan
- Laundry: Washer Hookup, Electric Dryer Hookup, Laundry in Utility Room
Features
- Built-in Features, Dry Bar, High Speed Internet, Kitchen Island, Multiple Master Suites, Open Floorplan, Pantry, Cable TV, Vaulted Ceiling(s), Walk-In Closet(s)
- Flooring: Carpet, Ceramic Tile, Hardwood
- Windows: Window Coverings
- Has basement: No
- Number of fireplaces: 1
- Fireplace features: Family Room, Gas, Outside, Wood Burning
Interior area
- Total interior livable area: 4,821 sqft
Property
Parking
- Total spaces: 3
- Parking features: Additional Parking, Driveway, Garage Faces Front, Garage, Garage Door Opener, Inside Entrance
- Attached garage spaces: 3
- Has uncovered spaces: Yes
Features
- Levels: Two
- Stories: 2
- Patio & porch: Rear Porch, Patio, Covered
- Exterior features: Outdoor Grill, Outdoor Living Area, Rain Gutters
- Pool features: Gunite, Outdoor Pool, Pool, Pool/Spa Combo
- Fencing: Metal
Lot
- Size: 1.5 Acres
- Dimensions: 210 x 312
- Features: Acreage, Interior Lot, Landscaped, Native Plants
Details
- Parcel number: R1097300A02501
Construction
Type & style
- Home type: SingleFamily
- Architectural style: Other,Detached
- Property subtype: Single Family Residence
Materials
- Brick, Rock, Stone, Wood Siding
- Foundation: Slab
- Roof: Composition
Condition
- Year built: 2018
Utilities & green energy
- Sewer: Aerobic Septic, Septic Tank
- Water: Public
- Utilities for property: Electricity Available, Natural Gas Available, Septic Available, Separate Meters, Water Available, Cable Available
Community & HOA
Community
- Security: Prewired, Security System
- Subdivision: Bristol Park Ph Three
HOA
- Has HOA: Yes
- Services included: Association Management
- HOA fee: $1,200 annually
- HOA name: Bristol Park HOA
- HOA phone: 303-727-5581
Location
- Region: Lucas
Financial & listing details
- Tax assessed value: $1,427,443
- Annual tax amount: $15,661
- Date on market: 5/28/2024
- Cumulative days on market: 8 days
- Listing terms: Cash,Conventional
- Exclusions: All TVS
- Electric utility on property: Yes
Price history
| Date | Event | Price |
|---|---|---|
| 7/26/2024 | Sold | -- |
Source: NTREIS #20621336 Report a problem | ||
| 7/16/2024 | Pending sale | $1,415,268$294/sqft |
Source: NTREIS #20621336 Report a problem | ||
| 6/6/2024 | Contingent | $1,415,268$294/sqft |
Source: NTREIS #20621336 Report a problem | ||
| 5/28/2024 | Listed for sale | $1,415,268+74.7%$294/sqft |
Source: NTREIS #20621336 Report a problem | ||
| 4/25/2019 | Sold | -- |
Source: Agent Provided Report a problem | ||
| 4/11/2019 | Pending sale | $809,900$168/sqft |
Source: Ebby Halliday Realtors #13760369 Report a problem | ||
| 1/4/2019 | Listed for sale | $809,900$168/sqft |
Source: Ebby Halliday, REALTORS-Frisco #13760369 Report a problem | ||
Public tax history
| Year | Property taxes | Tax assessment |
|---|---|---|
| 2025 | $19,691 +31.5% | $1,427,443 +29.7% |
| 2024 | $14,973 +7.8% | $1,100,650 +10% |
| 2023 | $13,883 -8.4% | $1,000,591 +10% |
| 2022 | $15,161 +6.8% | $909,628 +14.4% |
| 2021 | $14,190 +0.6% | $795,116 +1.6% |
| 2020 | $14,102 -2.6% | $782,735 +2.6% |
| 2019 | $14,472 +552.9% | $762,990 +589.9% |
| 2018 | $2,217 | $110,600 +23.4% |
| 2017 | -- | $89,600 |
| 2016 | -- | -- |
Find assessor info on the county website
Neighborhood: 75002
Nearby homes
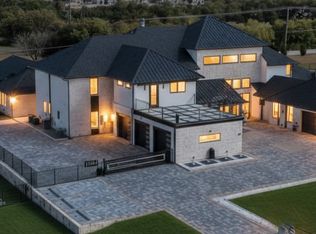
- $1,517,7005 bd4 ba4.7k sqft1241 Bellagio Ct, Lucas, TX 75002Off Market
- $1,426,0006 bd-- ba5.2k sqft1201 Bellagio Ct, Lucas, TX 75002Off Market
- $1,359,1004 bd3 ba4.2k sqft715 Belvedere Park Ln, Lucas, TX 75002Off Market
- $2,735,70010 bd10 ba12k sqft1261 Bellagio Ct, Lucas, TX 75002Off Market
- $1,003,1004 bd4 ba4.2k sqft715 Belvedere Park Lane, Lucas, TX 75002Off Market
- $1,121,0005 bd6 ba5k sqft650 Belvedere Park Lane, Lucas, TX 75002Off Market
- $2,415,8005 bd9 ba8.1k sqft1310 Bellagio Ct, Lucas, TX 75002Off Market
- $1,384,3004 bd-- ba929 sqft745 Belvedere Park Ln, Lucas, TX 75002Off Market
Nearby schools
GreatSchools rating
- 10/10Martha Hunt Elementary SchoolGrades: K-5Distance: 2.8 mi
- 9/10Murphy Middle SchoolGrades: 6-8Distance: 3.3 mi
- 7/10C A McMillen High SchoolGrades: 9-10Distance: 3 mi
Schools provided by the listing agent
- Elementary: Hunt
- Middle: Murphy
- High: Mcmillen
- District: Plano ISD
Source: NTREIS. This data may not be complete. We recommend contacting the local school district to confirm school assignments for this home.
Get a cash offer in 3 minutes
Find out how much your home could sell for in as little as 3 minutes with a no-obligation cash offer.
Estimated market value
$1,460,000
Get a cash offer in 3 minutes
Find out how much your home could sell for in as little as 3 minutes with a no-obligation cash offer.
Estimated market value
$1,460,000
- Texas
- Collin County
- Lucas
- 75002
- 1221 Bellagio Ct
