Skip main navigation
Off market
  • $1,377,500

    715 Belvedere Park Ln, Lucas, TX 75002

    4beds
    4,201sqft
    Single Family Residence
    Built in 2018
    1.85 Acres Lot
    $1,377,500 Zestimate®
    $328/sqft
    $5,769 Estimated rent

    Home value

    $1,377,500

    $1.29M - $1.47M

    $5,769/mo

    Zestimate® history
    Loading
    Loading...

    Owner options

    List your home for rent

    $5,769/mo

    Rent Zestimate®

    Find your next renter with Zillow Rental Manager. Plus, with online applications, you can quickly screen prospective tenants – for free.

    Learn more

    $5,769/mo

    Rent Zestimate®

    Refinance and save

    $10,252/mo

    Est. payment

    Refinancing to a lower rate could help reduce your monthly payments and save thousands over the life of the loan.

    See today's rates

    $10,252/mo

    Est. payment

    Explore your selling options

    Work with a Zillow partner agent

    Leverage their expertise and Zillow's premium Showcase listings to get your home seen by more buyers.

    Get started

    List with your own agent

    Get your home in front of millions of buyers by listing it on Zillow.

    Learn how to do it

    Sell it yourself

    Take full control of how buyers see your home on Zillow by listing For Sale by Owner (FSBO).

    List your home

    What's special

    Sparkling poolLuxurious en suiteDouble stacked ovensNearby shoppingSoaking tubOversized showerCabinet space

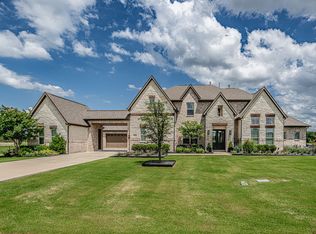
    Welcome to your own private paradise, where luxury living meets resort-style relaxation. Indulge in the ultimate living experience in this breathtaking one story home. Situated on a large, corner lot with an inviting, sparkling pool & relaxing spa. The spacious living room features floor-to-ceiling windows that provide stunning views of the pool. The gourmet kitchen is fully equipped with upgraded Shaker cabinets, quartz countertops, an abundance of counter and cabinet space, and stainless steel appliances including double stacked ovens and 6 burner gas stove. Butler's pantry and dry bar separate the kitchen from the elegant formal dining. Private master retreat features a luxurious en suite with his and hers walk-in closets, oversized shower, and soaking tub. Enjoy family movie night in the media room, equipped with built in speakers. Enjoy the convenience of nearby shopping, dining, and entertainment options. Garage equipped with vehicle charging feature. Too many features to list!

    This property is not currently displayed as for sale or rent on Zillow. This may be different from what's on other websites or public sources.
    Zillow last checked:

    Listing updated:

    Listed by:

    Lea Ochs 0630837 888-455-6040,

    Fathom Realty 888-455-6040

    Bought with:

    Pamela Lewis

    Ebby Halliday, Realtors

    Source: NTREIS,MLS#: 20326742

    Facts & features

    Interior

    Bedrooms & bathrooms
    • Bedrooms: 4
    • Bathrooms: 4
    • Full bathrooms: 3
    • 1/2 bathrooms: 1
    Primary bedroom
    • Features: Dual Sinks, Double Vanity, En Suite Bathroom, Garden Tub/Roman Tub, Separate Shower, Walk-In Closet(s)
    • Level: First
    • Dimensions: 22 x 18
    Bedroom
    • Level: First
    • Dimensions: 17 x 13
    Bedroom
    • Level: First
    • Dimensions: 14 x 13
    Bedroom
    • Level: First
    • Dimensions: 18 x 18
    Breakfast room nook
    • Level: First
    • Dimensions: 11 x 12
    Dining room
    • Level: First
    • Dimensions: 14 x 13
    Kitchen
    • Features: Breakfast Bar, Butler's Pantry, Eat-in Kitchen, Pantry, Walk-In Pantry
    • Level: First
    • Dimensions: 11 x 20
    Living room
    • Features: Built-in Features, Fireplace
    • Level: First
    • Dimensions: 23 x 23
    Media room
    • Level: First
    • Dimensions: 17 x 15
    Office
    • Level: First
    • Dimensions: 15 x 12
    Heating
    • Central, Natural Gas
    Cooling
    • Central Air, Electric
    Appliances
    • Included: Double Oven, Dishwasher, Gas Cooktop, Disposal, Gas Water Heater, Microwave, Vented Exhaust Fan
    • Laundry: Washer Hookup, Electric Dryer Hookup, Laundry in Utility Room
    Features
    • Cathedral Ceiling(s), Dry Bar, Decorative/Designer Lighting Fixtures, Double Vanity, Eat-in Kitchen, High Speed Internet, Open Floorplan, Pantry, Cable TV, Walk-In Closet(s), Wired for Sound
    • Flooring: Carpet, Ceramic Tile, Wood
    • Windows: Plantation Shutters
    • Has basement: No
    • Number of fireplaces: 1
    • Fireplace features: Gas Log, Gas Starter, Stone
    Interior area
    • Total interior livable area: 4,201 sqft

    Property

    Parking
    • Total spaces: 3
    • Parking features: Driveway, Garage, Garage Door Opener, Garage Faces Side
    • Attached garage spaces: 3
    • Has uncovered spaces: Yes
    Features
    • Levels: One
    • Stories: 1
    • Patio & porch: Front Porch, Patio, Covered
    • Exterior features: Built-in Barbecue, Barbecue, Fire Pit, Outdoor Grill, Rain Gutters
    • Has private pool: Yes
    • Pool features: Gunite, Heated, In Ground, Outdoor Pool, Pool, Private, Pool Sweep, Pool/Spa Combo, Waterfall, Water Feature
    • Fencing: Wrought Iron
    Lot
    • Size: 1.85 Acres
    • Features: Acreage, Back Yard, Corner Lot, Lawn, Landscaped, Subdivision, Sprinkler System
    Details
    • Parcel number: R1097300A01101
    • Other equipment: Home Theater, Irrigation Equipment

    Construction

    Type & style
    • Home type: SingleFamily
    • Architectural style: Detached
    • Property subtype: Single Family Residence
    Materials
    • Brick, Rock, Stone, Wood Siding
    • Foundation: Slab
    • Roof: Composition
    Condition
    • Year built: 2018

    Utilities & green energy

    • Sewer: Aerobic Septic, Septic Tank
    • Water: Public
    • Utilities for property: Electricity Connected, Natural Gas Available, Septic Available, Separate Meters, Underground Utilities, Water Available, Cable Available

    Community & HOA

    Community
    • Security: Security System Owned, Security System, Fire Alarm, Fire Sprinkler System, Smoke Detector(s)
    • Subdivision: Bristol Park Ph Three
    HOA
    • Has HOA: Yes
    • Services included: Association Management, Maintenance Grounds
    • HOA fee: $1,200 annually
    • HOA name: Bristol Park Ph Three
    • HOA phone: 303-717-5581
    Location
    • Region: Lucas

    Financial & listing details

    • Price per square foot: $328/sqft
    • Tax assessed value: $1,388,000
    • Annual tax amount: $14,919
    • Date on market: 5/12/2023
    • Cumulative days on market: 65 days
    • Exclusions: Flag on flagpole (flagpole to convey), all tv's inside (mounts to convey)
    • Electric utility on property: Yes

    Price history

    DateEventPrice
    8/25/2023Sold--
    Source: NTREIS #20326742 Report a problem
    8/4/2023Pending sale$1,250,000$298/sqft
    Source: NTREIS #20326742 Report a problem
    7/20/2023Contingent$1,250,000$298/sqft
    Source: NTREIS #20326742 Report a problem
    7/10/2023Price change$1,250,000-1.6%$298/sqft
    Source: NTREIS #20326742 Report a problem
    6/30/2023Listed for sale$1,270,000$302/sqft
    Source: NTREIS #20326742 Report a problem
    6/29/2023Contingent$1,270,000$302/sqft
    Source: NTREIS #20326742 Report a problem
    6/9/2023Price change$1,270,000-1.9%$302/sqft
    Source: NTREIS #20326742 Report a problem
    5/12/2023Listed for sale$1,295,000$308/sqft
    Source: NTREIS #20326742 Report a problem

    Public tax history

    YearProperty taxesTax assessment
    2025$18,903 +0%$1,374,643 +10%
    2024$18,896 +45.8%$1,249,675 +34.1%
    2023$12,962 -7.9%$931,700 +10%
    2022$14,072 +2.5%$847,000 +10%
    2021$13,731 +8.2%$770,000 +9.1%
    2020$12,687 -9.2%$706,000 -4.1%
    2019$13,966 +530%$736,320 +565.8%
    2018$2,217 $110,600 +23.4%
    2017-- $89,600
    2016-- --
    Find assessor info on the county website

    Neighborhood: 75002

    Nearby schools

    GreatSchools rating
    Schools provided by the listing agent
    • Elementary: Hunt
    • Middle: Murphy
    • High: Mcmillen
    • District: Plano ISD

    Source: NTREIS. This data may not be complete. We recommend contacting the local school district to confirm school assignments for this home.

    Get a cash offer in 3 minutes
    Find out how much your home could sell for in as little as 3 minutes with a no-obligation cash offer.
    Estimated market value
    $1,377,500
    Get a cash offer in 3 minutes
    Find out how much your home could sell for in as little as 3 minutes with a no-obligation cash offer.
    Estimated market value
    $1,377,500