AUCTION: Auction held onsite, Wednesday, October 1, 2025, 6:00 PM Eastern | Open House Monday, September 15, 2025 & Monday, September 29, 2025, 5:00 - 6:30 PM Eastern| The price stated on this property is the assessed value. | This property may sell for more or less than the assessed value, depending on the outcome of the auction bidding. | $15,000 down day of the auction. | To see all terms, please visit our website. Feast your eyes on 1221 Big Horn PL, Fort Wayne, IN, where Indiana dreams bloom large! This single-family residence is positively itching for someone to move in and make memories. The living room is where the magic happens: picture yourself basking in the glow of the fireplace, surrounded by your favorite novels nestled in the built-in shelves, all under the grandeur of a beamed, high, and vaulted ceiling that seems to stretch into the heavens. The kitchen is the place where culinary masterpieces are brought to life, offering a large kitchen island perfect for those who love to cook and socialize, as well as a kitchen bar where you can enjoy a casual meal or drink. Imagine starting your day in the 4-season room, bathed in golden light as you sip your coffee, or ending it on the patio, enjoying the cool evening breeze in your spacious backyard. And when it's time to unwind, retreat to the bedroom, where an ensuite bathroom awaits, offering a private sanctuary for relaxation and rejuvenation. With 2298 square feet of living area sitting pretty on an 11200 square foot lot, featuring 3 bedrooms, 2 full bathrooms, and a half bathroom, plus a walk-in closet, this 1987 residence is more than just a house-it's a ready-made haven. It is waiting to become the backdrop for your most cherished moments.
Sold
$228,575
1221 Big Horn Pl, Fort Wayne, IN 46825
3beds
2,298sqft
Residential, Single Family Residence
Built in 1987
0.26 Acres Lot
$237,700 Zestimate®
$99/sqft
$2,461 Estimated rent
Home value
$237,700
$214,000 - $264,000
$2,461/mo
Zestimate® history
Owner options
List your home for rent
$2,461/mo
Rent Zestimate®
Find your next renter with Zillow Rental Manager. Plus, with online applications, you can quickly screen prospective tenants – for free.
$2,461/mo
Rent Zestimate®
Refinance and save
$1,674/mo
Est. payment
Refinancing to a lower rate could help reduce your monthly payments and save thousands over the life of the loan.
$1,674/mo
Est. payment
Explore your selling options
Work with a Zillow partner agent
Leverage their expertise and Zillow's premium Showcase listings to get your home seen by more buyers.
Get startedList with your own agent
Get your home in front of millions of buyers by listing it on Zillow.
Learn how to do itSell it yourself
Take full control of how buyers see your home on Zillow by listing For Sale by Owner (FSBO).
List your homeWhat's special
Spacious backyardKitchen barEnsuite bathroomBuilt-in shelvesWalk-in closetLarge kitchen island
Zillow last checked:
Listing updated:
Listed by:
Timothy McCulloch 260-441-8636,
Scheerer McCulloch Auctioneers
Source: MIBOR as distributed by MLS GRID,MLS#: 22058430
Facts & features
Interior
Bedrooms & bathrooms
- Bedrooms: 3
- Bathrooms: 3
- Full bathrooms: 2
- 1/2 bathrooms: 1
- Main level bathrooms: 1
Primary bedroom
- Level: Upper
- Area: 224 Square Feet
- Dimensions: 16x14
Family room
- Level: Main
- Area: 266 Square Feet
- Dimensions: 19x14
Kitchen
- Level: Main
- Area: 5447 Square Feet
- Dimensions: 419x13
Living room
- Level: Main
- Area: 390 Square Feet
- Dimensions: 26x15
Heating
- Forced Air, Natural Gas
Cooling
- Central Air
Appliances
- Included: Dishwasher, Disposal, Gas Water Heater, Range Hood, Refrigerator
Features
- Attic Pull Down Stairs, Built-in Features, Kitchen Island, Entrance Foyer, Ceiling Fan(s), Eat-in Kitchen, Walk-In Closet(s), Pantry, Vaulted Ceiling(s)
- Has basement: No
- Attic: Pull Down Stairs
- Number of fireplaces: 1
- Fireplace features: Family Room, Gas Log
Interior area
- Total structure area: 2,298
- Total interior livable area: 2,298 sqft
Property
Parking
- Total spaces: 2
- Parking features: Attached
- Attached garage spaces: 2
Features
- Levels: Multi/Split
- Patio & porch: Glass Enclosed
Lot
- Size: 0.26 Acres
Details
- Parcel number: 020712177013000073
- Horse amenities: None
Construction
Type & style
- Home type: SingleFamily
- Property subtype: Residential, Single Family Residence
- Attached to another structure: Yes
Materials
- Vinyl With Brick
- Foundation: Slab
Condition
- New construction: No
- Year built: 1987
Utilities & green energy
- Water: Private
- Utilities for property: Electricity Connected, Sewer Connected, Water Connected
Community & HOA
Community
- Security: Smoke Detector(s)
- Subdivision: No Subdivision
HOA
- Has HOA: Yes
- HOA fee: $150 annually
- HOA phone: 260-490-2226
Location
- Region: Fort Wayne
Financial & listing details
- Price per square foot: $99/sqft
- Tax assessed value: $302,400
- Annual tax amount: $3,236
- Date on market: 8/25/2025
- Cumulative days on market: 41 days
- Electric utility on property: Yes
Price history
| Date | Event | Price |
|---|---|---|
| 10/9/2025 | Sold | $228,575-16.9%$99/sqft |
Source:  MIBOR as distributed by MLS GRID #22058430 Report a problem MIBOR as distributed by MLS GRID #22058430 Report a problem | ||
| 10/2/2025 | Pending sale | $275,000$120/sqft |
Source: MIBOR as distributed by MLS GRID #22058430 Report a problem | ||
| 8/25/2025 | Listed for sale | $275,000$120/sqft |
Source: MIBOR as distributed by MLS GRID #22058430 Report a problem | ||
Public tax history
| Year | Property taxes | Tax assessment |
|---|---|---|
| 2025 | $3,235 +7.7% | $302,400 +7.3% |
| 2024 | $3,005 +4.2% | $281,700 +6.9% |
| 2023 | $2,883 +20.2% | $263,500 +3.5% |
| 2022 | $2,399 +9.8% | $254,600 +19.2% |
| 2021 | $2,184 +3.6% | $213,600 +7.1% |
| 2020 | $2,109 +10.3% | $199,500 +3% |
| 2019 | $1,911 +7.8% | $193,700 +10.7% |
| 2018 | $1,772 +2% | $174,900 +8.5% |
| 2017 | $1,737 +12.2% | $161,200 +0.6% |
| 2016 | $1,548 +0.8% | $160,300 +7.6% |
| 2014 | $1,537 +4.2% | $149,000 +4% |
| 2013 | $1,475 -2.5% | $143,300 -5.4% |
| 2011 | $1,514 | $151,400 |
| 2010 | -- | $151,400 +1.7% |
| 2007 | -- | $148,900 +16.9% |
| 2005 | -- | $127,400 |
| 2004 | -- | $127,400 +47.3% |
| 2001 | -- | $86,500 +200% |
| 1999 | -- | $28,830 |
Find assessor info on the county website
Neighborhood: Lincoln Village
Nearby homes
- $283,5004 bd3 ba2.2k sqft1209 Big Horn Pl, Fort Wayne, IN 46825Off Market
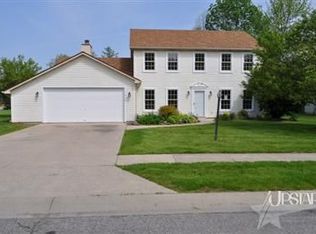
- $339,5004 bd2 ba2.2k sqft1233 Big Horn Pl, Fort Wayne, IN 46825Off Market
- $316,0003 bd3 ba2.7k sqft8511 Stand Ridge Run, Fort Wayne, IN 46825Off Market
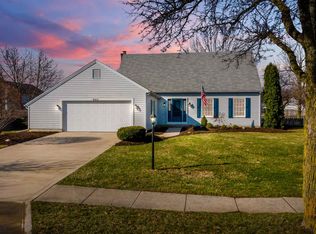
- $343,2004 bd2 ba2.1k sqft8520 Medicine Bow Run, Fort Wayne, IN 46825Off Market
- $301,1004 bd2 ba2.4k sqft1224 Big Horn Pl, Fort Wayne, IN 46825Off Market
- $312,2003 bd3 ba2k sqft1212 Big Horn Pl, Fort Wayne, IN 46825Off Market
- $327,3004 bd2 ba1.8k sqft1236 Big Horn Pl, Fort Wayne, IN 46825Off Market
- $348,0004 bd3 ba2.4k sqft8515 Stand Ridge Run, Fort Wayne, IN 46825Sold
Nearby schools
GreatSchools rating
- 6/10Lincoln Elementary SchoolGrades: K-5Distance: 0.6 mi
- 4/10Shawnee Middle SchoolGrades: 6-8Distance: 0.8 mi
- 4/10Northrop High SchoolGrades: 9-12Distance: 0.9 mi
Schools provided by the listing agent
- Elementary: Lincoln Elementary School
- Middle: Shawnee Middle School
- High: Northrop High School
Source: MIBOR as distributed by MLS GRID. This data may not be complete. We recommend contacting the local school district to confirm school assignments for this home.
Sell for more on Zillow
Get a Zillow Showcase℠ listing at no additional cost and you could sell for .
$237,700
2% more
+$4,754
With Zillow Showcase(estimated)
$242,454
Sell for more on Zillow
Get a Zillow Showcase℠ listing at no additional cost and you could sell for .
$237,700
2% more
+$4,754
With Zillow Showcase(estimated)
$242,454
- Indiana
- Allen County
- Fort Wayne
- 46825
- Lincoln Village
- 1221 Big Horn Pl
