Skip main navigation
Off market
  • $492,900

    1221 Canyon Oaks Dr, Brandon, FL 33510

    6beds
    3,758sqft
    Single Family Residence
    Built in 2012
    9,034 Square Feet Lot
    $492,900 Zestimate®
    $131/sqft
    $4,345 Estimated rent

    Home value

    $492,900

    $468,000 - $522,000

    $4,345/mo

    Zestimate® history
    Loading
    Loading...

    Owner options

    List your home for rent

    $4,345/mo

    Rent Zestimate®

    Find your next renter with Zillow Rental Manager. Plus, with online applications, you can quickly screen prospective tenants – for free.

    Learn more

    $4,345/mo

    Rent Zestimate®

    Refinance and save

    $3,502/mo

    Est. payment

    Refinancing to a lower rate could help reduce your monthly payments and save thousands over the life of the loan.

    See today's rates

    $3,502/mo

    Est. payment

    Explore your selling options

    Work with a Zillow partner agent

    Leverage their expertise and Zillow's premium Showcase listings to get your home seen by more buyers.

    Get started

    List with your own agent

    Get your home in front of millions of buyers by listing it on Zillow.

    Learn how to do it

    Sell it yourself

    Take full control of how buyers see your home on Zillow by listing For Sale by Owner (FSBO).

    List your home

    What's special

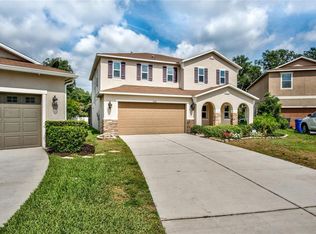
    Big House, Big Value! Dream home for large family. Minutes from I-75, I-4 and the Selman Expressway - you'll love the abundant space in this 6 bedrooms and 4.5 bathroom home! Built in 2012, this home is move in ready with neutral color walls and open floorplan. Enjoy the eat-in kitchen with full dinette, breakfast bar island and wood cabinetry. Just off the kitchen is a mudroom area and half bath. The kitchen looks out over dining and family room - great for entertaining and family togetherness. The first floor has a bedroom and full bathroom - perfect for guests. Upstairs, enjoy a second living space with the roomy loft. The master bedroom has a walk-in closet fit for a king, as well as an ensuite bathroom with dual sinks. Also upstairs, find the remaining 4 bedrooms, 2 bathrooms and laundry room for your convenience. The fenced backyard is fully fenced and has covered porch ready for grilling and entertaining. You'll enjoy life in this beautiful neighborhood with its own playground.

    This property is not currently displayed as for sale or rent on Zillow. This may be different from what's on other websites or public sources.

    Originating MLS: Tampa

    Facts & features

    Interior

    Bedrooms & bathrooms
    • Bedrooms: 6
    • Bathrooms: 5
    • Full bathrooms: 4
    • 1/2 bathrooms: 1
    Heating
    • Forced air, Heat pump, Electric
    Cooling
    • Central
    Appliances
    • Included: Dishwasher, Dryer, Garbage disposal, Microwave, Range / Oven, Refrigerator, Washer
    • Laundry: Inside, Laundry Room, Upper Floor
    Features
    • Ceiling Fans(s), Eating Space In Kitchen, High Ceiling(s), Open Floorplan, Walk-In Closet(s), Living Room/Dining Room Combo
    • Flooring: Tile, Carpet
    • Windows: Blinds
    Interior area
    • Structure area source: Public Records
    • Total interior livable area: 3,758 sqft

    Property

    Parking
    • Total spaces: 2
    • Parking features: Garage - Attached
    Features
    • Levels: Two
    • Patio & porch: Deck, Patio, Porch
    • Exterior features: Stucco
    Lot
    • Size: 9,034 Square Feet
    • Features: In City Limits, Near Public Transit, Street Paved
    • Residential vegetation: Trees/Landscaped
    Details
    • Parcel number: 2029109PHA00000000050U
    • Zoning: PD

    Construction

    Type & style
    • Home type: SingleFamily
    • Architectural style: Contemporary
    • Property subtype: Single Family Residence
    Materials
    • masonry
    • Roof: Shake / Shingle
    Condition
    • Year built: 2012

    Utilities & green energy

    • Sewer: Public Sewer
    • Water: Public
    • Utilities for property: Electricity Connected, BB/HS Internet Available, Cable Available, Public

    Community & HOA

    Community
    • Security: Smoke Detector(s)
    • Subdivision: EMERALD OAKS A REP
    HOA
    • Has HOA: Yes
    • Amenities included: Playground
    • HOA fee: $83 monthly
    Location
    • Region: Brandon

    Financial & listing details

    • Price per square foot: $131/sqft
    • Tax assessed value: $417,174
    • Annual tax amount: $7,741
    • Listing terms: Cash, Conventional, FHA, VA Loan
    • Ownership: Fee Simple

    Price history

    DateEventPrice
    4/27/2020Sold$305,000-1.6%$81/sqft
    Source: Public Record Report a problem
    4/22/2020Listed for sale$310,000$82/sqft
    Source: KELLER WILLIAMS REALTY #T3228415 Report a problem
    3/17/2020Pending sale$310,000$82/sqft
    Source: KELLER WILLIAMS REALTY #T3228415 Report a problem
    2/28/2020Listed for sale$310,000+13.6%$82/sqft
    Source: KELLER WILLIAMS REALTY #T3228415 Report a problem
    1/17/2018Sold$273,000+56%$73/sqft
    Source: Public Record Report a problem
    12/2/2017Pending sale$175,000$47/sqft
    Source: East Lake #U7837936 Report a problem
    11/8/2017Price change$175,000-45.3%$47/sqft
    Source: East Lake #U7837936 Report a problem
    11/6/2017Price change$320,000+6.7%$85/sqft
    Source: Brandon Office #T2882119 Report a problem
    9/28/2017Price change$300,000-1.6%$80/sqft
    Source: Brandon Office #T2882119 Report a problem
    8/28/2017Price change$305,000-1.6%$81/sqft
    Source: Brandon Office #T2882119 Report a problem
    8/19/2017Price change$310,000-1.6%$82/sqft
    Source: Brandon Office #T2882119 Report a problem
    6/29/2017Price change$315,000-1.6%$84/sqft
    Source: Brandon Office #T2882119 Report a problem
    5/25/2017Listed for sale$320,000+34.5%$85/sqft
    Source: BHHS FLORIDA PROPERTIES GROUP #T2882119 Report a problem
    12/10/2012Sold$237,900$63/sqft
    Source: Public Record Report a problem

    Public tax history

    YearProperty taxesTax assessment
    2025$7,741 +7.3%$417,174 +2%
    2024$7,216 +3.3%$409,062 +3%
    2023$6,988 +3.7%$397,148 +3%
    2022$6,739 +2%$385,581 +17.3%
    2021$6,607 +37%$328,713 +20.6%
    2020$4,824 -0.6%$272,657 -0.8%
    2019$4,854 $274,885 +30.3%
    2018$4,854 +31%$210,909 -19.4%
    2017$3,706 +1.3%$261,810 +29.4%
    2016$3,658 +0.9%$202,322 +0.7%
    2015$3,626 -0.3%$200,916 +0.8%
    2014$3,637 $199,321 -5.1%
    2013$3,637 +560.1%$210,044 +3520.2%
    2012$551 +38%$5,802 +10%
    2011$399 $5,275
    Find assessor info on the county website

    Neighborhood: 33510

    Nearby schools

    GreatSchools rating
    Schools provided by the listing agent
    • Elementary: Colson-HB
    • Middle: Burnett-HB
    • High: Armwood-HB

    Source: The MLS. This data may not be complete. We recommend contacting the local school district to confirm school assignments for this home.

    Get a cash offer in 3 minutes
    Find out how much your home could sell for in as little as 3 minutes with a no-obligation cash offer.
    Estimated market value
    $492,900
    Get a cash offer in 3 minutes
    Find out how much your home could sell for in as little as 3 minutes with a no-obligation cash offer.
    Estimated market value
    $492,900