THIS IS IT - YOUR SEARCH STOPS HERE! This property is a must see! Located in the heart of Brandon, close to great shopping venues, great schools, nice restaurants and the Brandon Mall. Built in 2014, one owner - home is in pristine condition. Don't miss the opportunity to own this exquisite home. Home features include: 4BED/2BATH, open and split floor-plan, covered/screened-in lanai, ceramic tile throughout, like new, clean carpet in the bedrooms, security cameras, french doors, programmable sprinkle system, etc. Kitchen features include solid wood cabinetry, stainless steel appliances, back-splash and breakfast bar overlooking the family room - great for entertaining family and friends for any occasion. Master Suite features: tray ceilings, dual sink, a private commode and a large ceramic stand-up shower stall. The fenced backyard provides for the perfect hangout for grilling on a sunny day with a screened and covered lanai, and the perfect setup to run around and play. You'll be conveniently located close to I-75 for easy commuting to Tampa, MacDill AFB, shopping, Brandon Mall, etc. Home will not last long - call today to schedule your showing.
Pre-foreclosure
Est. $352,800
1227 Canyon Oaks Dr, Brandon, FL 33510
4beds
1,837sqft
SingleFamily
Built in 2014
4,534 Square Feet Lot
$352,800 Zestimate®
$192/sqft
$65/mo HOA
Overview
- 30 days |
- 49 |
- 5 |
Facts & features
Interior
Bedrooms & bathrooms
- Bedrooms: 4
- Bathrooms: 2
- Full bathrooms: 2
Heating
- Other, Electric
Cooling
- Central
Appliances
- Included: Dishwasher, Microwave, Range / Oven, Refrigerator
Features
- Smoke Alarm(S), Solid Surface Counters, Solid Wood Cabinets, Washer/Dryer Hookup, Blinds/Shades, Unfurnished, VideoMonitoring
- Flooring: Tile, Carpet
Interior area
- Total interior livable area: 1,837 sqft
Property
Parking
- Parking features: Garage - Attached
Features
- Exterior features: Stucco
Lot
- Size: 4,534 Square Feet
Details
- Parcel number: 2029109PHA00000000020U
Construction
Type & style
- Home type: SingleFamily
- Architectural style: Contemporary
Materials
- masonry
- Roof: Composition
Condition
- Year built: 2014
Utilities & green energy
- Utilities for property: Electric, Street Lights, Fiber Optics
Community & HOA
HOA
- Has HOA: Yes
- HOA fee: $65 monthly
Location
- Region: Brandon
Financial & listing details
- Price per square foot: $192/sqft
- Tax assessed value: $260,443
- Annual tax amount: $3,535
- Ownership: Fee Simple
Foreclosure details
Estimated market value
$352,800
$335,000 - $370,000
$2,486/mo
Price history
| Date | Event | Price |
|---|---|---|
| 6/23/2017 | Listing removed | $239,900$131/sqft |
Source: RE/MAX REALTY UNLIMITED #T2887885 Report a problem | ||
| 6/16/2017 | Listed for sale | $239,900+12.4%$131/sqft |
Source: RE/MAX REALTY UNLIMITED #T2887885 Report a problem | ||
| 5/20/2014 | Sold | $213,400$116/sqft |
Source: Public Record Report a problem | ||
Public tax history
| Year | Property taxes | Tax assessment |
|---|---|---|
| 2025 | $3,535 +8.1% | $186,713 +2.9% |
| 2024 | $3,270 +4% | $181,451 +3% |
| 2023 | $3,146 +5.5% | $176,166 +3% |
| 2022 | $2,983 +1.3% | $171,035 +3% |
| 2021 | $2,946 +3% | $166,053 +1.4% |
| 2020 | $2,860 +3.5% | $163,760 +2.3% |
| 2019 | $2,762 | $160,078 +1.9% |
| 2018 | $2,762 +2% | $157,093 -10.3% |
| 2017 | $2,709 +1.5% | $175,108 +16.2% |
| 2016 | $2,670 +1.1% | $150,697 +0.7% |
| 2015 | $2,640 +137.6% | $149,649 +5.4% |
| 2014 | $1,111 | $141,989 +737.3% |
| 2013 | $1,111 +136.3% | $16,958 +325% |
| 2012 | $470 +28.5% | $3,990 +10% |
| 2011 | $366 | $3,627 |
Find assessor info on the county website
Monthly payment
Climate risks
Neighborhood: 33510
Nearby schools
GreatSchools rating
- 3/10Colson Elementary SchoolGrades: PK-5Distance: 1.6 mi
- 3/10Burnett Middle SchoolGrades: 6-8Distance: 2.4 mi
- 4/10Armwood High SchoolGrades: 9-12Distance: 2 mi
Schools provided by the listing agent
- Elementary: Colson-HB
- Middle: Burnett-HB
- High: Armwood-HB
Source: The MLS. This data may not be complete. We recommend contacting the local school district to confirm school assignments for this home.
- $354,5003 bd2 ba1.9k sqft1229 Canyon Oaks Dr, Brandon, FL 33510Off Market
- $443,2004 bd3 ba2.2k sqft1225 Canyon Oaks Dr, Brandon, FL 33510Off Market
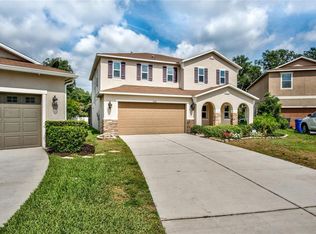
- $462,3004 bd2 ba3.2k sqft1223 Canyon Oaks Dr, Brandon, FL 33510Off Market
- $375,1004 bd2 ba2k sqft1228 Canyon Oaks Dr, Brandon, FL 33510Off Market

- $492,9006 bd5 ba3.7k sqft1221 Canyon Oaks Dr, Brandon, FL 33510Off Market
- $447,0004 bd2 ba2.7k sqft1230 Canyon Oaks Dr, Brandon, FL 33510Off Market
- $380,0004 bd3 ba2.4k sqft1219 Canyon Oaks Dr, Brandon, FL 33510Sold
- $337,9003 bd2 ba1.4k sqft1232 Canyon Oaks Dr, Brandon, FL 33510Off Market
Similar homes
- $335,0003 bd2 ba1.3k sqft1126 VINETREE DRIVE, BRANDON, FL 33510For Sale
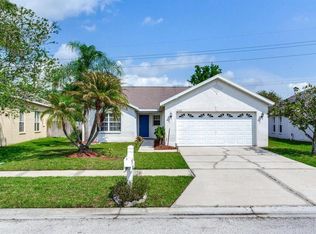
 MLS ID #W7887865, Patrick Morris, RE/MAX ALLIANCE GROUP. Stellar MLS
 - $395,0003 bd2 ba1.4k sqft1705 CINNABAR COURT, BRANDON, FL 33510For Sale
 MLS ID #TB8538581, Eric Anderson, KELLER WILLIAMS TAMPA PROPERTIES. Stellar MLS
 - $419,0004 bd3 ba2.5k sqft1113 CANYON OAKS DRIVE, BRANDON, FL 33510For Sale
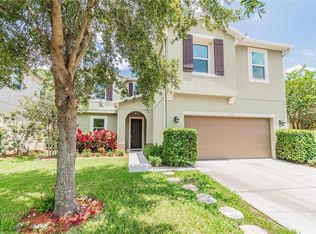 MLS ID #TB8515873, Wendy Vo, PEOPLE'S CHOICE REALTY SVC LLC. Stellar MLS
 - $425,0004 bd2 ba1.8k sqft1928 OLD SAWMILL ROAD, BRANDON, FL 33510For Sale
 MLS ID #TB8536728, Natilsha LaCount, BROOKS REALTY GROUP LLC. Stellar MLS
 - $360,0003 bd2 ba1.5k sqft1702 SOUTHWIND DRIVE, BRANDON, FL 33510For SaleMLS ID #TB8524170, Eduardo Rodriguez Jorge, NXT LEVEL REALTY GROUP INC. Stellar MLS
- $345,0003 bd2 ba1.5k sqft1606 DUSTY ROSE LANE, BRANDON, FL 33510For SaleMLS ID #TB8500413, Keithroy Demming, PEOPLE'S CHOICE REALTY SVC LLC. Stellar MLS
- $384,9003 bd2 ba1.4k sqft1312 N TAYLOR ROAD, BRANDON, FL 33510For SaleMLS ID #TB8536336, Matthew Rego, SIGNATURE REALTY ASSOCIATES. Stellar MLS
- $340,0003 bd2 ba1.4k sqft726 STILLVIEW CIRCLE, BRANDON, FL 33510For SaleMLS ID #TB8521136, Smith Desir, PEOPLE'S CHOICE REALTY SVC LLC. Stellar MLS
- $355,0004 bd2 ba1.3k sqft502 AVOCADO CIRCLE, BRANDON, FL 33510For SaleMLS ID #TB8492194, Martha David, CENTURY 21 CIRCLE. Stellar MLS
- $379,9903 bd2 ba1.3k sqft522 HIGHVIEW CIRCLE N, BRANDON, FL 33510For SaleMLS ID #TB8524537, Robert Perez, KELLER WILLIAMS SUBURBAN TAMPA. Stellar MLS
- $400,0003 bd2 ba1.9k sqft222 TAYLOR BAY LANE, BRANDON, FL 33510For SaleMLS ID #O6423610, Karen Albright, OPENDOOR BROKERAGE LLC. Stellar MLS
- $410,0004 bd3 ba1.9k sqft203 TAYLOR BAY LANE, BRANDON, FL 33510For SaleMLS ID #O6410875, Karen Albright, OPENDOOR BROKERAGE LLC. Stellar MLS
- $307,0002 bd1 ba1.3k sqft1205 W CAMELLIA DRIVE, BRANDON, FL 33510For SaleMLS ID #TB8537843, Sandra Ferren, SIGNATURE REALTY ASSOCIATES. Stellar MLS
- $399,9004 bd2 ba2.1k sqft905 STRATFORD MANOR DRIVE, BRANDON, FL 33510For SaleMLS ID #TB8491880, Tekila Palms, CHARLES RUTENBERG REALTY INC. Stellar MLS
- $345,0003 bd2 ba1.7k sqft1747 S OAK STREET, SEFFNER, FL 33584For SaleMLS ID #TB8526760, Jorge Braham, VANTAGE REALTY PARTNERS. Stellar MLS
- $299,0003 bd2 ba1.6k sqft2308 PALM AVENUE, SEFFNER, FL 33584For SaleMLS ID #TB8528717, CATHY Martin, LPT REALTY, LLC. Stellar MLS
- $330,0003 bd2 ba1.3k sqft1105 N PARSONS AVENUE, BRANDON, FL 33510For SaleMLS ID #TB8525050, George Shea, SIGNATURE REALTY ASSOCIATES. Stellar MLS
- $418,9004 bd2 ba1.8k sqft1201 WINDY RIDGE DRIVE, BRANDON, FL 33510For SaleMLS ID #TB8521500, Heather Campbell, SK REALTY. Stellar MLS
- $345,9004 bd2 ba1.8k sqft2969 FOREST CIRCLE, SEFFNER, FL 33584For SaleMLS ID #TB8520644, Ashley Lee, JASON MITCHELL REAL ESTATE FLO. Stellar MLS
- $475,0004 bd2 ba2.1k sqft1805 TAWNEE PLACE, BRANDON, FL 33510For SaleMLS ID #TB8528665, Kim Gosselin, RE/MAX COLLECTIVE. Stellar MLS
