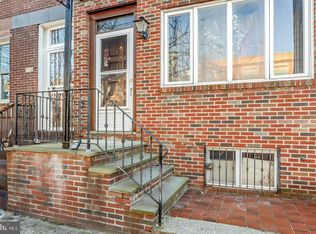
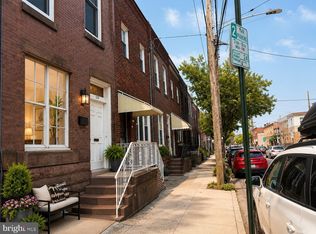
1221 Dickinson Street | Passyunk Square Bring Your Vision to Passyunk Square! Calling all owner-occupants, visionaries, and buyers looking for an opportunity to create a home of their own in one of South Philadelphia’s most desirable neighborhoods. 1221 Dickinson Street offers great bones, generous space, and plenty of potential for the buyer ready to bring fresh ideas and make this property shine. This 16-foot-wide, straight-through home welcomes you with high ceilings and a spacious traditional layout. The main level features a living room, half bathroom, dining room, eat-in kitchen, and rear yard—providing an excellent foundation to reimagine the space to suit your style and needs. Upstairs, you’ll find four bedrooms and a full bathroom, offering flexibility for bedrooms, a home office, guest space, or whatever your vision calls for. The full-length basement extends the footprint of the home, providing additional space for storage and future possibilities. Whether your goal is to restore its existing character, modernize the interior, or completely transform the property into your dream home, 1221 Dickinson Street is a blank canvas waiting for its next chapter. Property is being sold strictly in AS-IS condition. Important Buyer Eligibility: For the first 30 days of marketing, offers are reserved for owner-occupants, eligible nonprofit organizations, and governmental agencies with qualifying affordable-housing initiatives. After the initial 30-day period, investors, builders, developers, and flippers are welcome to pursue the opportunity, subject to seller guidelines. Location. Space. Potential. Opportunity. Bring your vision, explore the possibilities, and imagine what this Passyunk Square property could become. Schedule your showing today and submit your offer!
Foreclosure
$324,900
1221 Dickinson St, Philadelphia, PA 19147
4beds
1,416sqft
Townhouse
Built in 1920
1,076 Square Feet Lot
$-- Zestimate®
$229/sqft
$-- HOA
What's special
Rear yardHalf bathroomFull-length basementEat-in kitchenDining roomFour bedroomsHigh ceilings
- 27 days
- 1,653
- 81
Zillow last checked:
Listing updated:
Listed by:
Nestor Colon 215-200-1089,
Eliakim Realty Inc 2676262398
Source: Bright MLS,MLS#: PAPH2664266
Facts & features
Interior
Bedrooms & bathrooms
- Bedrooms: 4
- Bathrooms: 2
- Full bathrooms: 1
- 1/2 bathrooms: 1
- Main level bathrooms: 1
Rooms
- Room types: Living Room, Dining Room, Kitchen
Dining room
- Level: Main
Kitchen
- Level: Main
Living room
- Level: Main
Heating
- Hot Water, Radiator, Natural Gas
Cooling
- None
Appliances
- Included: Gas Water Heater
Features
- Basement: Full
- Has fireplace: No
Interior area
- Total structure area: 1,416
- Total interior livable area: 1,416 sqft
- Finished area above ground: 1,416
- Finished area below ground: 0
Property
Parking
- Parking features: None
Accessibility
- Accessibility features: None
Features
- Levels: Two
- Stories: 2
- Pool features: None
Lot
- Size: 1,076 Square Feet
- Dimensions: 16.00 x 67.00
Details
- Additional structures: Above Grade, Below Grade
- Parcel number: 012435900
- Zoning: RSA5
- Special conditions: Real Estate Owned
Construction
Type & style
- Home type: Townhouse
- Architectural style: Straight Thru
- Property subtype: Townhouse
Materials
- Masonry
- Foundation: Concrete Perimeter
Condition
- New construction: No
- Year built: 1920
Utilities & green energy
- Sewer: Public Sewer
- Water: Public
Community & HOA
Community
- Subdivision: Passyunk Square
HOA
- Has HOA: No
Location
- Region: Philadelphia
- Municipality: PHILADELPHIA
Financial & listing details
- Price per square foot: $229/sqft
- Tax assessed value: $405,200
- Annual tax amount: $5,671
- Date on market: 8/27/2026
- Listing agreement: Exclusive Right To Sell
- Listing terms: Cash,Conventional,FHA 203(k)
- Ownership: Fee Simple
Foreclosure details
Estimated market value
Not available
Estimated sales range
Not available
$2,750/mo
Price history
| Date | Event | Price |
|---|---|---|
| 5/24/2022 | Sold | $356,662$252/sqft |
Source: Public Record Report a problem | ||
Public tax history
| Year | Property taxes | Tax assessment |
|---|---|---|
| 2025 | $5,743 +208.7% | $410,300 +14.7% |
| 2024 | $1,860 | $357,700 |
| 2023 | $1,860 | $357,700 |
| 2022 | $1,860 | -- |
| 2021 | $1,860 -52.5% | -- |
| 2018 | $3,915 +110.5% | -- |
| 2017 | $1,860 | -- |
| 2016 | $1,860 | -- |
| 2015 | $1,860 | -- |
| 2014 | $1,860 +4.5% | $217,300 +1432.9% |
| 2012 | $1,781 | $14,176 |
| 2011 | -- | $14,176 |
| 2010 | -- | $14,176 |
| 2009 | -- | $14,176 +10.2% |
| 2008 | -- | $12,864 |
| 2007 | -- | $12,864 +7.5% |
| 2006 | -- | $11,968 |
| 2005 | -- | $11,968 |
| 2004 | -- | $11,968 +10% |
| 2003 | -- | $10,880 +14.5% |
| 2002 | -- | $9,504 |
| 2000 | -- | $9,504 |
| 1999 | -- | $9,504 |
Find assessor info on the county website
Monthly payment
Climate risks
Neighborhood: Passyunk Square
Nearby schools
Similar homes
- $315,0006 bd1 ba1.8k sqft1134 W Ritner St, Philadelphia, PA 19148For Sale
 MLS ID #PAPH2644994, Keri Bernstein, KW Empower. Bright MLS
 - $275,0003 bd2 ba1.2k sqft1717 S 7th St, Philadelphia, PA 19148For Sale
 MLS ID #PAPH2642966, Fran Wang, GE21 Realty. Bright MLS
 - $420,0005 bd2 ba1.7k sqft1505 Morris St, Philadelphia, PA 19145For Sale
 MLS ID #PAPH2644106, Sin Su, Realty Mark Cityscape-King of Prussia. Bright MLS
 - $349,9002 bd2 ba1.4k sqft1218 McKean St, Philadelphia, PA 19148For Sale
 MLS ID #PAPH2649580, Cindy Fan, Triamond Realty. Bright MLS
 - $365,0004 bd2 ba1.8k sqft838 Snyder Ave, Philadelphia, PA 19148For SaleMLS ID #PAPH2614834, Tron Lam, Tron Lam Realty Group. Bright MLS
- $249,9003 bd2 ba1.4k sqft2612 S 8th St, Philadelphia, PA 19148For SaleMLS ID #PAPH2642902, Mindy Deng, Home Vista Realty. Bright MLS
- $279,0004 bd2 ba1.3k sqft616 W Ritner St, Philadelphia, PA 19148For SaleMLS ID #PAPH2592314, Carrie Zhao, GE21 Realty. Bright MLS
- $310,0003 bd2 ba1.1k sqft4259 Salmon St, Philadelphia, PA 19137For SaleMLS ID #PAPH2661546, Scott Kelly, Honest Real Estate. Bright MLS
- $199,0004 bd2 ba1.2k sqft5524 Elliott St, Philadelphia, PA 19143For SaleMLS ID #PAPH2664844, Stefan H Schecter, City & Suburban Real Estate. Bright MLS
- $170,0002 bd1 ba896 sqft1726 Alter St, Philadelphia, PA 19146For SaleMLS ID #PAPH2670690, Mr. Derek Greene, The Greene Realty Group. Bright MLS
- $229,8003 bd2 ba1.2k sqft2324 S 9th St, Philadelphia, PA 19148For SaleMLS ID #PAPH2564414, Mike Lin, Target Realty. Bright MLS
- $249,9003 bd2 ba1.2k sqft1033 E Crease St, Philadelphia, PA 19125For SaleMLS ID #PAPH2659702, Colleen Strunk Nagle, Leibovitz Real Estate, LLC. Bright MLS
- $199,0003 bd1 ba1.2k sqft2221 Tasker St, Philadelphia, PA 19145For SaleMLS ID #PAPH2650220, Phill Noeun, Canaan Realty Services INC. Bright MLS
- $165,8883 bd2 ba986 sqft2237 Pierce St, Philadelphia, PA 19145For SaleMLS ID #PAPH2601450, Paul Cheng, Keller Williams Realty - Cherry Hill. Bright MLS
- $320,0004 bd2 ba1.4k sqft17 Progress Ave, Woodbury, NJ 08096For SaleMLS ID #NJGL2072892, Kari Tomeo, Opus Elite Real Estate of NJ, LLC. Bright MLS
- $275,0003 bd2 ba1k sqft3205 Pearl St, Philadelphia, PA 19104For SaleMLS ID #PAPH2607264, Allen Lin, Realty Mark Associates. Bright MLS
- $219,9003 bd1 ba986 sqft2438 S Philip St, Philadelphia, PA 19148For SaleMLS ID #PAPH2660970, Cindy Fan, Triamond Realty. Bright MLS
- $264,9003 bd1 ba810 sqft2328 E Hagert St, Philadelphia, PA 19125For SaleMLS ID #PAPH2664990, Steven Osiecki, RE/MAX Access. Bright MLS
- $219,9983 bd2 ba1k sqft2549 S Fairhill St, Philadelphia, PA 19148For SaleMLS ID #PAPH2529800, Jack Kong, Philly Real Estate. Bright MLS
- $440,0003 bd-- ba1.7k sqft1533 W Passyunk Ave, Philadelphia, PA 19145For SaleMLS ID #PAPH2633532, Marco Messina, Compass RE. Bright MLS
