Located in the heart of Little Italy, this spacious 2-storey home is packed with opportunity and potential! Offering 4+1 bedrooms and 2 full bathrooms, the main floor features a bright living room, generous kitchen with dining area, and an expansive family room highlighted by a stunning brick and stone hearth with natural fireplace. The second level offers incredible flexibility with a separate entrance, 4 bedrooms, a full bathroom, and kitchen potential with existing gas line installation already in place — ideal for multi-generational living, income potential, or creating your dream layout. Outside, enjoy a fenced backyard with inground pool, detached garage, and rare CD1.3 zoning possibilities. A fantastic chance to add your personal touch!
For sale
C$334,900
1221 Erie St E, Windsor, ON N9A 3Z6
5beds
Single Family Residence
Built in ----
-- sqft lot
$-- Zestimate®
C$--/sqft
C$-- HOA
What's special
- 8 days
- 29
- 0
Zillow last checked:
Listing updated:
Listed by:
Britni Goulet, Sales Person,
Remax Preferred Realty Ltd. - 585 Brokerage
Source: Windsor-Essex County AOR,MLS®#: 26021145 Originating MLS®#: Windsor-Essex County Association of REALTORS®
Originating MLS®#: Windsor-Essex County Association of REALTORS®Facts & features
Interior
Bedrooms & bathrooms
- Bedrooms: 5
- Bathrooms: 2
- Full bathrooms: 2
Heating
- Natural Gas, Forced Air, Furnace
Cooling
- Central Air
Appliances
- Included: Refrigerator, Stove, Gas Water Heater
Features
- In-Law Suite
- Flooring: Carpet
- Basement: Full,Partially Finished
- Number of fireplaces: 1
- Fireplace features: Fireplace 1 (Direct Vent)
Property
Parking
- Total spaces: 1
- Parking features: Rear Drive, Single Garage, Detached
- Garage spaces: 1
- Has uncovered spaces: Yes
Features
- Levels: Two
- Fencing: Fenced Yard
- Frontage length: 35.33
Lot
- Features: Acreage Info (Unknown)
Details
- Zoning: CD1.3
Construction
Type & style
- Home type: SingleFamily
- Property subtype: Single Family Residence
Materials
- Aluminum/Vinyl
- Foundation: Block
Utilities & green energy
- Sewer: Sanitary
- Water: Municipal Water
- Utilities for property: Water Connected, Sewer Connected
Community & HOA
Location
- Region: Windsor
Financial & listing details
- Annual tax amount: C$2,681
- Date on market: 8/31/2026
- Ownership: Freehold
Price history
| Date | Event | Price |
|---|---|---|
| 8/31/2026 | Listed for sale | C$334,900 |
Source:  Windsor-Essex County AOR #26021145 Report a problem Windsor-Essex County AOR #26021145 Report a problem | ||
Public tax history
Tax history is unavailable.
Climate risks
Neighborhood: Walkerville
Similar homes
- C$329,0004 bd2 ba-- sqft1571 Goyeau St, Windsor, ON N8X 3L5For Sale
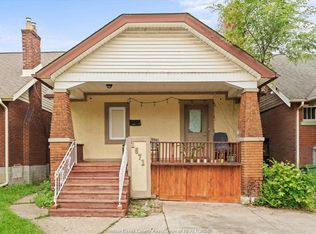 MLS ID #26021610, Mo El Kahil, Sales Person, Jump Realty Inc. Brokerage. Windsor-Essex County AOR
 - C$399,9994 bd2 ba-- sqft1259 Cataraqui St, Windsor, ON N9A 3R2For Sale
 MLS ID #X13749710, CENTURY 21 PERCY FULTON LTD.. TRREB
 - C$379,0005 bd2 ba-- sqft2318 Chandler Rd, Windsor, ON N8W 4A6For Sale
 MLS ID #26021593, Marvin Calito, Sales Person, Lc Platinum Realty Inc. Brokerage. Windsor-Essex County AOR
 - C$359,9005 bd2 ba1.2k sqft1481 Benjamin Ave, Windsor, ON N8X 4N2For Sale
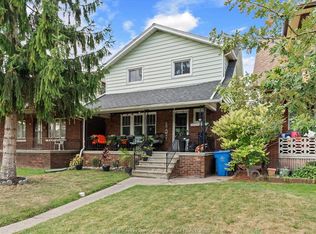 MLS ID #26020441, Frank Urbanski, Broker, Century 21 Local Home Team Realty Inc. Brokerage. Windsor-Essex County AOR
