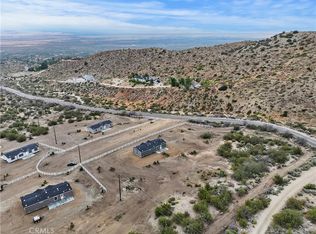
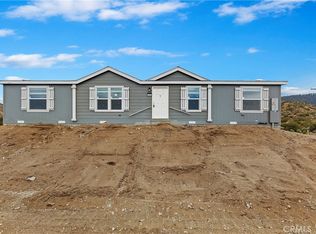
Be the first person to live in this 2023 Single Story Fleetwood Manufacture home on a permanent foundation that is four bedrooms, two bathrooms, that gives you approximately 1344 of living area that is located on a CUL-DE-SAC and seconds away from pavement. Open concept floor plan with modern touches throughout, Kitchen has today's popular white cabinets, decorative backsplash, new Whirlpool appliances, brand new refrigerator included, USB outlet, kitchen breakfast counter bar that is adjacent to the generously sized family room with high ceiling, ceiling fan, and decorative wooden valances. Separate dining room conveniently located next to kitchen with decorative light fixture, Low-E dual pane windows, cordless top down bottom up window blinds throughout and brand new 2.5 Ton air conditioner that will cool you off this summer. Laundry room that can fit a full size washer/dryer, and has additional cabinets for storage. Primary bedroom with walk-in closet, primary bathroom with dual sinks, white cabinets, separate fiberglass standing shower, and glass shower door. Partial three rail white vinyl fencing with double gates to access your private lot that is approximately 2.46 Acres, endless amount of space to park your toys, trailers, additional vehicles, or possibly add a garage, workshop, or an ADU (Buyer to Verify) or a place to have farm animals and horses (Buyer to verify zoning). Snowline School District, Low property taxes, and qualifies for FHA financing, VA financing, Conventional Financing, CalHFA and USDA loan. Enjoy the best of both worlds by being located a short distance to Jackson Lake in Wrightwood for fishing during the summer and Mountain High Resort for snowboarding and skiing during the winter.
Sold for $359,900
Listed by: Shannon Chudzicki, Broker • Shannon Chudzicki • 909-226-8779
Bought with: HEREAFTER REALTY & ASSOCIATES
$359,900
1221 Green Ct, Pinon Hills, CA 92372
4beds
1,344sqft
Manufactured Home
Built in 2023
2.09 Acres Lot
$391,600 Zestimate®
$268/sqft
$-- Estimated rent
Home value
$391,600
$372,000 - $411,000
Not available
Zestimate® history
Owner options
List your home for rent
Find your next renter with Zillow Rental Manager. Plus, with online applications, you can quickly screen prospective tenants – for free.
Refinance and save
$2,399/mo
Est. payment
Refinancing to a lower rate could help reduce your monthly payments and save thousands over the life of the loan.
$2,399/mo
Est. payment
Explore your selling options
Work with a Zillow partner agent
Leverage their expertise and Zillow's premium Showcase listings to get your home seen by more buyers.
Get startedList with your own agent
Get your home in front of millions of buyers by listing it on Zillow.
Learn how to do itSell it yourself
Take full control of how buyers see your home on Zillow by listing For Sale by Owner (FSBO).
List your homeWhat's special
Modern touches throughoutVa financingConventional financingDouble gatesNew whirlpool appliancesGlass shower doorHigh ceiling
Zillow last checked:
Listing updated:
Listed by:
Shannon Chudzicki DRE #01279352 909-226-8779,
Shannon Chudzicki, Broker
Bought with:
Alonso Diaz, DRE #01737030
HEREAFTER REALTY & ASSOCIATES
Source: CRMLS,MLS#: IG23149776 Originating MLS: California Regional MLS
Originating MLS: California Regional MLSFacts & features
Interior
Bedrooms & bathrooms
- Bedrooms: 4
- Bathrooms: 2
- Full bathrooms: 2
- Main level bathrooms: 2
- Main level bedrooms: 4
Rooms
- Room types: Bedroom, Family Room, Kitchen, Laundry, Primary Bathroom, Primary Bedroom, Other, Dining Room
Primary bedroom
- Features: Main Level Primary
Bedroom
- Features: All Bedrooms Down
Bedroom
- Features: Bedroom on Main Level
Bathroom
- Features: Bathtub, Dual Sinks, Laminate Counters, Low Flow Plumbing Fixtures, Separate Shower, Tub Shower, Walk-In Shower
Kitchen
- Features: Kitchen/Family Room Combo, Laminate Counters
Other
- Features: Walk-In Closet(s)
Heating
- Central, ENERGY STAR Qualified Equipment
Cooling
- Central Air, ENERGY STAR Qualified Equipment
Appliances
- Included: Dishwasher, ENERGY STAR Qualified Appliances, ENERGY STAR Qualified Water Heater, Free-Standing Range, Range Hood, Water Heater
- Laundry: Washer Hookup, Inside, Laundry Room
Features
- Ceiling Fan(s), Separate/Formal Dining Room, Eat-in Kitchen, High Ceilings, Laminate Counters, Open Floorplan, Recessed Lighting, All Bedrooms Down, Bedroom on Main Level, Main Level Primary, Walk-In Closet(s)
- Flooring: Carpet, Vinyl
- Doors: Panel Doors
- Windows: Blinds, Double Pane Windows, ENERGY STAR Qualified Windows, Low-Emissivity Windows, Screens
- Has fireplace: No
- Fireplace features: None
- Common walls with other units/homes: No Common Walls
Interior area
- Total interior livable area: 1,344 sqft
Property
Parking
- Parking features: RV Access/Parking, Unpaved
Accessibility
- Accessibility features: No Stairs
Features
- Levels: One
- Stories: 1
- Entry location: Front
- Patio & porch: None
- Exterior features: Lighting
- Pool features: None
- Spa features: None
- Has view: Yes
- View description: Desert, Mountain(s)
Lot
- Size: 2.09 Acres
- Features: Cul-De-Sac, Desert Back, Desert Front, Horse Property, Lot Over 40000 Sqft, No Landscaping
Details
- Parcel number: 3036051170000
- Zoning: PH/RL
- Special conditions: Standard
- Horses can be raised: Yes
Construction
Type & style
- Home type: MobileManufactured
- Architectural style: Modern
- Property subtype: Manufactured Home
Materials
- Drywall
- Foundation: Pier Jacks
- Roof: Composition
Condition
- Turnkey
- New construction: Yes
- Year built: 2023
Details
- Builder model: Canyon Lake
- Builder name: Fleetwood Homes, Inc
Utilities & green energy
- Sewer: Septic Tank
- Water: Public
- Utilities for property: Electricity Connected, Propane, Sewer Not Available, Water Connected
Green energy
- Energy efficient items: Appliances, Water Heater
Community & HOA
Community
- Features: Rural
- Security: Carbon Monoxide Detector(s), Fire Sprinkler System, Smoke Detector(s)
Location
- Region: Pinon Hills
Financial & listing details
- Price per square foot: $268/sqft
- Tax assessed value: $374,440
- Date on market: 8/11/2023
- Cumulative days on market: 60 days
- Listing terms: Cash,Cash to New Loan,Conventional,FHA,USDA Loan,VA Loan
- Inclusions: Brand New Refridgerator
- Road surface type: Unimproved
Price history
| Date | Event | Price |
|---|---|---|
| 11/7/2023 | Sold | $359,900$268/sqft |
Source:  CRMLS #IG23149776 Report a problem CRMLS #IG23149776 Report a problem | ||
| 11/6/2023 | Pending sale | $359,900$268/sqft |
Source: CRMLS #IG23149776 Report a problem | ||
| 10/10/2023 | Contingent | $359,900$268/sqft |
Source: CRMLS #IG23149776 Report a problem | ||
| 8/11/2023 | Listed for sale | $359,900$268/sqft |
Source: CRMLS #IG23149776 Report a problem | ||
Public tax history
| Year | Property taxes | Tax assessment |
|---|---|---|
| 2026 | -- | $374,440 +2% |
| 2025 | $4,490 +6.9% | $367,098 +2% |
| 2024 | $4,202 +579.9% | $359,900 +866.9% |
| 2023 | $618 -4% | $37,222 +2% |
| 2022 | $644 +2.1% | $36,492 +2% |
| 2021 | $631 +1.6% | $35,776 +1% |
| 2020 | $621 +1.4% | $35,409 +2% |
| 2019 | $613 +37.1% | $34,715 +2% |
| 2018 | $447 +1.7% | $34,034 +2% |
| 2017 | $440 | $33,367 +2% |
| 2016 | $440 +1.3% | $32,713 +1.5% |
| 2015 | $434 +1.2% | $32,222 +2% |
| 2014 | $429 | $31,591 |
Find assessor info on the county website
Neighborhood: 92372
Nearby homes
- $359,9004 bd2 ba1.3k sqft1220 Green Ct, Pinon Hills, CA 92372Sold
- $343,2003 bd2 ba1.2k sqft8623 Hillside Pl, Pinon Hills, CA 92372Off Market
- $355,9004 bd2 ba1.3k sqft1191 Green Ct, Pinon Hills, CA 92372Sold
- $11,8385.51 acresArrowhead, Pinon hills, CA 92371Off Market
- $11,8386.17 acresArrowhead, Pinon hills, CA 92371Off Market
- $59,1105.67 acresDry Crk, Pinon hills, CA 92371Off Market
- $93,581-- bd-- ba-- sqft8373 Green Rd, Pinon Hills, CA 92372Off Market
- $355,0004 bd2 ba1.3k sqft1192 Green Ct, Pinon Hills, CA 92372Sold
Nearby schools
GreatSchools rating
- 3/10Pinon Hills Elementary SchoolGrades: K-5Distance: 3.3 mi
- 3/10Pinon Mesa Middle SchoolGrades: 6-8Distance: 3.7 mi
- 5/10Serrano High SchoolGrades: 9-12Distance: 3.6 mi
- California
- San Bernardino County
- Pinon Hills
- 92372
- 1221 Green Ct
