Skip main navigation
Sold for $418,900
  • $418,900

    1221 Hardy Pointe Drive, Evans, GA

    5beds
    3,385sqft
    Single Family Residence
    Built in 1998
    0.31 Acres Lot
    $453,100 Zestimate®
    $124/sqft
    $2,785 Estimated rent

    Home value

    $453,100

    $430,000 - $476,000

    $2,785/mo

    Zestimate® history
    Loading
    Loading...

    Owner options

    List your home for rent

    $2,785/mo

    Rent Zestimate®

    Find your next renter with Zillow Rental Manager. Plus, with online applications, you can quickly screen prospective tenants – for free.

    Learn more

    $2,785/mo

    Rent Zestimate®

    Refinance and save

    $2,728/mo

    Est. payment

    Refinancing to a lower rate could help reduce your monthly payments and save thousands over the life of the loan.

    See today's rates

    $2,728/mo

    Est. payment

    Explore your selling options

    Work with a Zillow partner agent

    Leverage their expertise and Zillow's premium Showcase listings to get your home seen by more buyers.

    Get started

    List with your own agent

    Get your home in front of millions of buyers by listing it on Zillow.

    Learn how to do it

    Sell it yourself

    Take full control of how buyers see your home on Zillow by listing For Sale by Owner (FSBO).

    List your home

    What's special

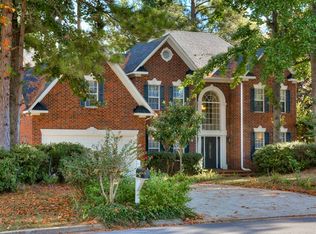
    Welcome to 1221 Hardy Pointe, this stunning 5-bedroom, 3.5-bathroom all-brick home that seamlessly blends style, comfort, and functionality. Recently painted, this spacious residence, spanning over 3300 sq ft, is an ideal haven for families seeking both luxury and practicality. As you step inside, the elegance of hardwood floors graces the main living areas, creating a warm and inviting atmosphere. The heart of the home is the expansive granite island kitchen featuring a gas cooktop, perfect for culinary enthusiasts and entertaining guests. The kitchen is a focal point, offering both beauty and functionality, making it a gathering place for family and friends. The owner's suite, conveniently located on the main level, provides a private retreat. Enjoy the luxury of a large walk-in closet and an updated tile shower in the ensuite bathroom, adding a touch of sophistication to everyday living. The main level also boasts a spacious dining room for formal gatherings and a large great room with a fireplace, creating a cozy ambiance for relaxation. Upstairs, the thoughtful layout ensures that nobody has to wait for a bathroom, with an en suite featuring a full bath and additional guest bedrooms connected by a jack and jill bath. The 5th bedroom is a versatile space, perfect for sleepovers, game nights, or movie nights, providing endless possibilities for family enjoyment. The exterior of the home is equally impressive, with a large fenced-in backyard offering ample space for children to play and outdoor activities. This residence is not just a house; it's a complete family haven, designed to accommodate the diverse needs and preferences of modern living. Nestled in a sought-after community, 1221 Hardy Pointe is served by top-rated schools, including Riverside Elementary, Riverside Middle, and Greenbrier High, ensuring an excellent education for your family. Don't miss this opportunity.

    Zillow last checked:

    Listing updated:

    Listed by:

    Andy Higgins 706-829-3637,

    Meybohm Real Estate - Evans,

    Meghan Bishop 706-589-3113,

    Meybohm Real Estate - Evans

    Bought with:

    Jacquelyn Stonehocker, 396930

    Southern Classic, REALTORS

    Source: Hive MLS,MLS#: 98182015MLS LogoOriginating MLS: REALTORS® of Greater Augusta

    Facts & features

    Interior

    Bedrooms & bathrooms
    • Bedrooms: 5
    • Bathrooms: 4
    • Full bathrooms: 3
    • 1/2 bathrooms: 1
    Primary bedroom
    • Level: Main
    • Dimensions: 14 x 20
    Bedroom 2
    • Level: Upper
    • Dimensions: 14 x 14
    Bedroom 3
    • Level: Upper
    • Dimensions: 12 x 12
    Bedroom 4
    • Level: Upper
    • Dimensions: 14 x 14
    Bedroom 5
    • Level: Upper
    • Dimensions: 16 x 20
    Breakfast room
    • Level: Main
    • Dimensions: 11 x 12
    Dining room
    • Level: Main
    • Dimensions: 13 x 14
    Family room
    • Level: Main
    • Dimensions: 16 x 20
    Kitchen
    • Level: Main
    • Dimensions: 10 x 12
    Laundry
    • Level: Main
    • Dimensions: 8 x 6
    Living room
    • Level: Main
    • Dimensions: 13 x 12
    Heating
    • Fireplace(s), Electric, Forced Air
    Cooling
    • Central Air, Ceiling Fan(s)
    Appliances
    • Included: Built-In Microwave, Built-In Electric Oven, Refrigerator, Range, Disposal
    • Laundry: Dryer Hookup, Washer Hookup
    Features
    • Walk-in Closet(s), Pantry, Blinds/Shades, Eat-in Kitchen, Walk-In Closet(s)
    • Flooring: Carpet, Hardwood
    • Basement: None
    • Attic: Storage
    Interior area
    • Total structure area: 3,385
    • Total interior livable area: 3,385 sqft

    Property

    Parking
    • Total spaces: 2
    • Parking features: Concrete
    Features
    • Patio & porch: Deck
    • Fencing: Fenced
    Lot
    • Size: 0.31 Acres
    • Dimensions: 83 x 195 x 85 x 164
    • Features: Landscaped
    Details
    • Parcel number: 065A155

    Construction

    Type & style
    • Home type: SingleFamily
    • Property subtype: Single Family Residence
    Materials
    • Brick
    • Foundation: Crawl Space
    • Roof: Composition
    Condition
    • New construction: No
    • Year built: 1998

    Utilities & green energy

    • Sewer: Public Sewer
    • Water: Public

    Community & neighborhood

    Location
    • Region: Evans
    • Subdivision: Hardy Pointe

    HOA & financial

    HOA
    • Has HOA: Yes
    • HOA fee: $125 annually
    • Amenities included: Street Lights

    Other

    Other facts
    • Listing agreement: Exclusive Right To Sell
    • Listing terms: Cash,Conventional,FHA,VA Loan

    Price history

    DateEventPrice
    6/28/2024Sold$418,900$124/sqft
    Source: Hive MLS #98182015 Report a problem
    5/20/2024Pending sale$418,900$124/sqft
    Source: REALTORS® of Greater Augusta #523374 Report a problem
    4/2/2024Listed for sale$418,900-0.2%$124/sqft
    Source: REALTORS® of Greater Augusta #523374 Report a problem
    3/20/2024Listing removed--
    Source: REALTORS® of Greater Augusta #523374 Report a problem
    2/16/2024Price change$419,900-1.2%$124/sqft
    Source: REALTORS® of Greater Augusta #523374 Report a problem
    1/19/2024Price change$424,900-1.2%$126/sqft
    Source: REALTORS® of Greater Augusta #523374 Report a problem
    12/10/2023Listed for sale$429,900+49.5%$127/sqft
    Source: REALTORS® of Greater Augusta #523374 Report a problem
    12/30/2019Sold$287,500-4.1%$85/sqft
    Source: Hive MLS #98047344 Report a problem
    11/29/2019Pending sale$299,900$89/sqft
    Source: SUMMER HOUSE REALTY #447807 Report a problem
    11/10/2019Price change$299,900-3.2%$89/sqft
    Source: SUMMER HOUSE REALTY #447807 Report a problem
    10/21/2019Price change$309,900-3.1%$92/sqft
    Source: SUMMER HOUSE REALTY #447807 Report a problem
    10/17/2019Listed for sale$319,900$95/sqft
    Source: SUMMER HOUSE REALTY #447807 Report a problem

    Public tax history

    YearProperty taxesTax assessment
    2025$4,126 -3.5%$426,412 +1.1%
    2024$4,274 +0.8%$421,901 +2.7%
    2023$4,241 +9.9%$410,840 +12.3%
    2022$3,859 +10.3%$365,705 +15.6%
    2021$3,497 +9.6%$316,231 +175%
    2020$3,191 +0.4%$115,000 -0.9%
    2019$3,177 +6.2%$116,032 +6.1%
    2018$2,992 +0.8%$109,387 +1.1%
    2017$2,968 -2%$108,161 +1.3%
    2016$3,028 +5.1%$106,757 +10.2%
    2015$2,882 +14.6%$96,875 +5.5%
    2014$2,515 +3.6%$91,836 -2.1%
    2012$2,427 -5%$93,830 -2.9%
    2011$2,555 -11%$96,657 -11.6%
    2010$2,871 -0.9%$109,341
    2009$2,898 +1.7%$109,341 -5.1%
    2008$2,851 +6%$115,202 +5.5%
    2007$2,688 +12.5%$109,236 +10.4%
    2006$2,390 +9.3%$98,952 +8.4%
    2005$2,186 +2.5%$91,270 +2.2%
    2004$2,133 +7.8%$89,262 +0.9%
    2003$1,979 +3.3%$88,440 +2.8%
    2002$1,916 -0.6%$85,997 +1.6%
    2001$1,929 -1.6%$84,630 +1.1%
    2000$1,960 $83,726

    Find assessor info on the county website

    Neighborhood: 30809

    Nearby schools

    GreatSchools rating
    Schools provided by the listing agent
    • Elementary: Riverside
    • Middle: Riverside
    • High: Greenbrier

    Source: Hive MLS. This data may not be complete. We recommend contacting the local school district to confirm school assignments for this home.

    Get pre-qualified for a loan
    At Zillow Home Loans, we can pre-qualify you in as little as 5 minutes with no impact to your credit score.

    An equal housing lender. NMLS #10287.

    Sell for more on Zillow
    Get a Zillow Showcase℠ listing at no additional cost and you could sell for .
    $453,100
    2% more
    +$9,062
    With Zillow Showcase(estimated)
    $462,162