Skip main navigation
Sold for $489,900
  • $489,900

    1224 Hardy Pointe Drive, Evans, GA

    5beds
    3,400sqft
    Single Family Residence
    Built in 1998
    0.27 Acres Lot
    $495,500 Zestimate®
    $144/sqft
    $3,246 Estimated rent

    Home value

    $495,500

    $471,000 - $520,000

    $3,246/mo

    Zestimate® history
    Loading
    Loading...

    Owner options

    List your home for rent

    $3,246/mo

    Rent Zestimate®

    Find your next renter with Zillow Rental Manager. Plus, with online applications, you can quickly screen prospective tenants – for free.

    Learn more

    $3,246/mo

    Rent Zestimate®

    Refinance and save

    $3,124/mo

    Est. payment

    Refinancing to a lower rate could help reduce your monthly payments and save thousands over the life of the loan.

    See today's rates

    $3,124/mo

    Est. payment

    Explore your selling options

    Work with a Zillow partner agent

    Leverage their expertise and Zillow's premium Showcase listings to get your home seen by more buyers.

    Get started

    List with your own agent

    Get your home in front of millions of buyers by listing it on Zillow.

    Learn how to do it

    Sell it yourself

    Take full control of how buyers see your home on Zillow by listing For Sale by Owner (FSBO).

    List your home

    What's special

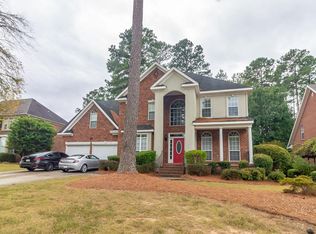
    Elegant Brick Home with Backyard Oasis in Hardy Pointe! Welcome to this stunning, all brick home in the desirable Hardy Pointe subdivision, where classic charm meets modern convenience. Perfectly situated near Fury's Ferry and Washington Road, this home offers easy access to shopping, dining, and top-rated schools, all while providing a peaceful retreat that has been meticulously maintained. Step onto the inviting brick tile, rocking chair front porch and into a home designed for both comfort and entertaining. The formal dining room sets the stage for elegant gatherings, while the spacious great room with a gas log fireplace seamlessly flows into the open-concept kitchen. Here, you'll find granite countertops, stainless steel appliances, a breakfast bar, and a sunny eat-in area—ideal for casual meals and morning coffee. The well-planned layout features primary suites on both the main and upper levels, with walk-in closets in every bedroom for ample storage. A spacious laundry room and a 2-car garage with a workshop area and attic storage enhance everyday convenience. Hardwood floors on both levels bring a blend of elegance and durability to the home. Step outside to your private backyard oasis, where extensive landscaping and a full sprinkler system enhance the beauty of this outdoor retreat. Enjoy summer days by the inground saltwater pool with a serene waterfall, entertain on the brick courtyard patio or deck, and unwind in the charming gazebo. A custom-built outbuilding offers additional storage or workshop space. This exceptional home is move-in ready and offers a rare blend of elegance, functionality, and outdoor living. Don't miss your chance to experience all that this Hardy Pointe gem has to offer—schedule your showing today!

    Zillow last checked:

    Listing updated:

    Listed by:

    Ann Marie McManus 706-481-3800,

    Meybohm Real Estate - Wheeler

    Bought with:

    Ann Marie McManus, 104945

    Meybohm Real Estate - Wheeler

    Source: Hive MLS,MLS#: 98196684MLS LogoOriginating MLS: REALTORS® of Greater Augusta

    Facts & features

    Interior

    Bedrooms & bathrooms
    • Bedrooms: 5
    • Bathrooms: 5
    • Full bathrooms: 4
    • 1/2 bathrooms: 1
    Primary bedroom
    • Level: Main
    • Dimensions: 16 x 15
    Primary bedroom
    • Level: Upper
    • Dimensions: 21 x 13
    Bedroom 3
    • Level: Upper
    • Dimensions: 16 x 14
    Bedroom 4
    • Level: Upper
    • Dimensions: 15 x 14
    Bedroom 5
    • Level: Upper
    • Dimensions: 20 x 12
    Breakfast room
    • Level: Main
    • Dimensions: 16 x 11
    Dining room
    • Level: Main
    • Dimensions: 14 x 12
    Great room
    • Level: Main
    • Dimensions: 20 x 16
    Kitchen
    • Level: Main
    • Dimensions: 16 x 13
    Heating
    • Fireplace(s), Natural Gas
    Cooling
    • Central Air, Ceiling Fan(s), Multi Units
    Appliances
    • Included: Built-In Microwave, Built-In Electric Oven, Range, Dishwasher, Cooktop
    • Laundry: Dryer Hookup, Washer Hookup
    Features
    • Walk-in Closet(s), Entrance Foyer, Pantry, Blinds/Shades, Built-in Features, Eat-in Kitchen, In-Law Quarters, Walk-In Closet(s)
    • Flooring: Vinyl, Ceramic Tile, Hardwood, Stone
    • Doors: Thermal Doors
    • Windows: Thermal Windows
    • Basement: None
    • Attic: Partially Floored,Permanent Stairs,Pull Down Stairs,Storage,See Remarks
    Interior area
    • Total structure area: 3,400
    • Total interior livable area: 3,400 sqft

    Property

    Parking
    • Total spaces: 2
    • Parking features: Workshop in Garage, Attached, Concrete, Garage Door Opener, See Remarks, Garage
    • Has attached garage: Yes
    Features
    • Levels: Two
    • Patio & porch: Covered, Deck, Patio, Front Porch
    • Exterior features: Thermal Doors
    • Pool features: In Ground
    • Fencing: Privacy,Fenced
    Lot
    • Size: 0.27 Acres
    • Dimensions: 80 x 150
    • Features: See Remarks, Landscaped, Sprinklers in Front, Sprinklers in Rear
    Details
    • Additional structures: Gazebo, Outbuilding
    • Parcel number: 065A127
    • Special conditions: Standard

    Construction

    Type & style
    • Home type: SingleFamily
    • Property subtype: Single Family Residence
    Materials
    • Brick
    • Foundation: Crawl Space
    • Roof: Composition
    Condition
    • New construction: No
    • Year built: 1998

    Utilities & green energy

    • Sewer: Public Sewer
    • Water: Public
    • Utilities for property: Cable Available

    Community & neighborhood

    Location
    • Region: Evans
    • Subdivision: Hardy Pointe

    HOA & financial

    HOA
    • Has HOA: Yes
    • HOA fee: $125 annually
    • Amenities included: Street Lights

    Other

    Other facts
    • Listing agreement: Exclusive Right To Sell
    • Listing terms: Cash,Conventional,FHA,VA Loan

    Price history

    DateEventPrice
    4/4/2025Sold$489,900$144/sqft
    Source: Hive MLS #98196684 Report a problem
    3/9/2025Pending sale$489,900$144/sqft
    Source: REALTORS® of Greater Augusta #538827 Report a problem
    2/28/2025Listed for sale$489,900-2%$144/sqft
    Source: REALTORS® of Greater Augusta #538827 Report a problem
    9/25/2024Listing removed$499,900$147/sqft
    Source: REALTORS® of Greater Augusta #532735 Report a problem
    8/21/2024Listed for sale$499,900$147/sqft
    Source: REALTORS® of Greater Augusta #532735 Report a problem
    8/19/2024Pending sale$499,900$147/sqft
    Source: REALTORS® of Greater Augusta #532735 Report a problem
    8/10/2024Listed for sale$499,900+49.7%$147/sqft
    Source: REALTORS® of Greater Augusta #532735 Report a problem
    6/2/2006Sold$334,000$98/sqft
    Source: Hive MLS #98023800 Report a problem

    Public tax history

    YearProperty taxesTax assessment
    2025$4,132 -3.9%$427,050 +0.6%
    2024$4,299 +0.4%$424,397 +2.3%
    2023$4,281 +10.6%$414,781 +13.1%
    2022$3,870 +12.5%$366,796 +18%
    2021$3,439 +4.6%$310,862 +162.4%
    2020$3,287 +2.9%$118,471 +3.2%
    2019$3,195 +5.8%$114,774 +5.8%
    2018$3,019 +0.7%$108,438 +1%
    2017$2,999 -2%$107,347 -0.2%
    2016$3,059 +3.5%$107,522 +9.8%
    2015$2,956 +13.3%$97,930 +5%
    2014$2,610 +8.6%$93,303 +2.6%
    2012$2,403 -2.8%$90,937 -0.8%
    2011$2,473 -12.4%$91,674 -13.2%
    2010$2,822 -11.6%$105,598 -10.8%
    2009$3,194 -4.9%$118,391 -4.9%
    2008$3,360 -4.7%$124,555 -4.7%
    2007$3,525 +39.7%$130,669 +25.8%
    2006$2,522 +9.1%$103,900 +8.2%
    2005$2,313 +2.6%$96,015 +2.3%
    2004$2,255 +8.3%$93,811 +1.4%
    2003$2,082 +10.5%$92,528 +9.2%
    2002$1,884 -0.7%$84,719 +1.6%
    2001$1,897 -1.6%$83,366 +1.1%
    2000$1,929 $82,471

    Find assessor info on the county website

    Neighborhood: 30809

    Nearby schools

    GreatSchools rating
    Schools provided by the listing agent
    • Elementary: Riverside
    • Middle: Riverside
    • High: Greenbrier

    Source: Hive MLS. This data may not be complete. We recommend contacting the local school district to confirm school assignments for this home.

    Get pre-qualified for a loan
    At Zillow Home Loans, we can pre-qualify you in as little as 5 minutes with no impact to your credit score.

    An equal housing lender. NMLS #10287.

    Sell for more on Zillow
    Get a Zillow Showcase℠ listing at no additional cost and you could sell for .
    $495,500
    2% more
    +$9,910
    With Zillow Showcase(estimated)
    $505,410