Welcome to Riverside Ridge, a new construction community by Stanley Martin, located in Lawrenceville, GA! Don’t miss Homesite #60, featuring the thoughtfully designed Idlewild floor plan. In this open-concept layout, you’ll enjoy plenty of space for mixing and mingling with friends and family. Upon entering, a private bedroom with an en-suite bath provides a comfortable space for guests. The chef-inspired kitchen is a true showstopper, offering a spacious island with seating, abundant cabinet and counter space, and a convenient walk-in pantry. Highlights of this gourmet kitchen include quartz countertops, stainless steel GE Profile appliances, a tile backsplash, and 42” cabinets. Flowing seamlessly into the dining and family rooms, the kitchen creates the perfect space for entertaining. Step outside to the rear covered patio to extend your living area outdoors. Upstairs, retreat to the tranquil primary bedroom, complete with a spa-inspired bath, dual sink vanity, soaking tub, and a generously sized walk-in closet. Two additional bedrooms with large closets provide ample storage, while an upper-level flex room offers versatility—ideal as a second family room, play area, game room, or workspace. The bedroom-level laundry room adds convenience to daily chores. Discover your dream home at Riverside Ridge in Lawrenceville, GA, with top-tier schools and easy access to major business corridors. Enjoy lush green spaces, local attractions, and community amenities like a pool and a cabana. Own a stunning single-family home crafted to enhance your lifestyle and bring your dreams to life. Are you ready to experience the perfect blend of style, functionality, and location? Contact us today to schedule your tour or visit the model home. ***This home is currently under construction. Photos are of a similar completed model and are intended to showcase the home’s layout and finishes***
Closed
$479,990
1221 Jordan Brook Dr, Lawrenceville, GA 30043
4beds
2,729sqft
Single Family Residence, Residential
Built in 2025
7,666 Square Feet Lot
$470,500 Zestimate®
$176/sqft
$2,776 Estimated rent
Home value
$470,500
$433,000 - $513,000
$2,776/mo
Zestimate® history
Owner options
List your home for rent
$2,776/mo
Rent Zestimate®
Find your next renter with Zillow Rental Manager. Plus, with online applications, you can quickly screen prospective tenants – for free.
$2,776/mo
Rent Zestimate®
Refinance and save
$4,528/mo
Est. payment
Refinancing to a lower rate could help reduce your monthly payments and save thousands over the life of the loan.
$4,528/mo
Est. payment
Explore your selling options
Work with a Zillow partner agent
Leverage their expertise and Zillow's premium Showcase listings to get your home seen by more buyers.
Get startedList with your own agent
Get your home in front of millions of buyers by listing it on Zillow.
Learn how to do itSell it yourself
Take full control of how buyers see your home on Zillow by listing For Sale by Owner (FSBO).
List your homeWhat's special
Open-concept layoutSpacious island with seatingRear covered patioGenerously sized walk-in closetDual sink vanityTile backsplashQuartz countertops
Zillow last checked:
Listing updated:
Listed by:
Claire Muckerman,
SM Georgia Brokerage, LLC
Bought with:
Amy Tep, 379791
BHGRE Metro Brokers
Source: FMLS GA,MLS#: 7645247
Facts & features
Interior
Bedrooms & bathrooms
- Bedrooms: 4
- Bathrooms: 3
- Full bathrooms: 3
- Main level bathrooms: 1
- Main level bedrooms: 1
Rooms
- Room types: Loft, Other
Primary bedroom
- Features: Oversized Master, Other
- Level: Oversized Master, Other
Bedroom
- Features: Oversized Master, Other
Primary bathroom
- Features: Double Vanity, Separate Tub/Shower, Soaking Tub
Dining room
- Features: Dining L, Open Concept
Kitchen
- Features: Cabinets White, Eat-in Kitchen, Kitchen Island, Pantry Walk-In, Stone Counters, View to Family Room
Heating
- Central, Electric, ENERGY STAR Qualified Equipment
Cooling
- Central Air, Electric, ENERGY STAR Qualified Equipment, Heat Pump, Zoned
Appliances
- Included: Dishwasher, Disposal, Electric Cooktop, Electric Oven, Electric Water Heater, ENERGY STAR Qualified Appliances, ENERGY STAR Qualified Water Heater, Microwave, Range Hood, Self Cleaning Oven
- Laundry: Laundry Room, Sink, Upper Level
Features
- Double Vanity, Entrance Foyer, High Ceilings 9 ft Main, High Speed Internet, Smart Home, Walk-In Closet(s)
- Flooring: Carpet, Ceramic Tile, Luxury Vinyl
- Windows: Double Pane Windows, Insulated Windows
- Basement: None
- Number of fireplaces: 1
- Fireplace features: Electric, Factory Built, Living Room
- Common walls with other units/homes: No Common Walls
Interior area
- Total structure area: 2,729
- Total interior livable area: 2,729 sqft
Property
Parking
- Total spaces: 2
- Parking features: Garage, Garage Door Opener, Garage Faces Front, Kitchen Level, Level Driveway
- Garage spaces: 2
- Has uncovered spaces: Yes
Accessibility
- Accessibility features: None
Features
- Levels: Two
- Stories: 2
- Patio & porch: Covered, Deck
- Exterior features: Lighting, Rain Gutters, Other, No Dock
- Pool features: None
- Spa features: None
- Fencing: None
- Has view: Yes
- View description: Neighborhood
- Waterfront features: None
- Body of water: None
Lot
- Size: 7,666 Square Feet
- Features: Back Yard, Front Yard, Landscaped, Level
Details
- Additional structures: None
- Other equipment: None
- Horse amenities: None
Construction
Type & style
- Home type: SingleFamily
- Architectural style: Traditional
- Property subtype: Single Family Residence, Residential
Materials
- Blown-In Insulation, Brick Front, HardiPlank Type
- Foundation: Slab
- Roof: Composition,Ridge Vents,Shingle
Condition
- New Construction
- New construction: Yes
- Year built: 2025
Details
- Warranty included: Yes
Utilities & green energy
- Electric: 220 Volts, 220 Volts in Garage, 220 Volts in Laundry
- Sewer: Public Sewer
- Water: Public
- Utilities for property: Cable Available, Electricity Available, Phone Available, Sewer Available, Underground Utilities, Water Available
Green energy
- Green verification: ENERGY STAR Certified Homes
- Energy efficient items: Appliances, HVAC, Insulation, Thermostat, Water Heater, Windows
- Energy generation: None
- Water conservation: Low-Flow Fixtures
Community & HOA
Community
- Features: Homeowners Assoc, Pool, Sidewalks, Street Lights
- Security: Carbon Monoxide Detector(s), Smoke Detector(s)
- Subdivision: Riverside Ridge
HOA
- Has HOA: Yes
- Services included: Reserve Fund, Swim
- HOA fee: $1,500 annually
Location
- Region: Lawrenceville
Financial & listing details
- Price per square foot: $176/sqft
- Date on market: 9/6/2025
- Cumulative days on market: 47 days
- Electric utility on property: Yes
- Road surface type: Asphalt
Price history
| Date | Event | Price |
|---|---|---|
| 12/5/2025 | Sold | $479,990+0%$176/sqft |
Source:  FMLS GA #7645247 Report a problem FMLS GA #7645247 Report a problem | ||
| 10/23/2025 | Pending sale | $479,900$176/sqft |
Source: FMLS GA #7645247 Report a problem | ||
| 10/17/2025 | Price change | $479,9000%$176/sqft |
Source: FMLS GA #7645247 Report a problem | ||
| 10/17/2025 | Price change | $479,990-2%$176/sqft |
Source:  Stanley Martin Homes Report a problem Stanley Martin Homes Report a problem | ||
| 10/11/2025 | Price change | $489,900-1.5%$180/sqft |
Source: FMLS GA #7645247 Report a problem | ||
| 10/2/2025 | Price change | $497,580+1.5%$182/sqft |
Source: FMLS GA #7645247 Report a problem | ||
| 9/20/2025 | Price change | $489,990-1.1%$180/sqft |
Source: Stanley Martin Homes Report a problem | ||
| 9/12/2025 | Price change | $495,480-0.1%$182/sqft |
Source: Stanley Martin Homes Report a problem | ||
| 9/11/2025 | Price change | $496,080-0.3%$182/sqft |
Source: FMLS GA #7645247 Report a problem | ||
| 9/6/2025 | Price change | $497,580+0.3%$182/sqft |
Source: FMLS GA #7645247 Report a problem | ||
| 8/29/2025 | Price change | $496,080-0.3%$182/sqft |
Source: Stanley Martin Homes Report a problem | ||
| 7/1/2025 | Listed for sale | $497,580$182/sqft |
Source: Stanley Martin Homes Report a problem | ||
Public tax history
Tax history is unavailable.
Neighborhood: 30043
Nearby homes
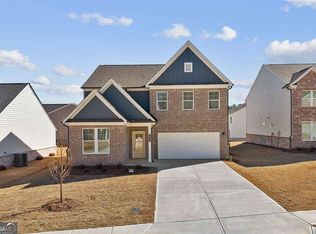
- $523,8004 bd3 ba2.7k sqft1341 Jordan Brook Dr, Lawrenceville, GA 30043Off Market
- $449,9904 bd3 ba2.4k sqft2066 Jordan Knoll Ln, Lawrenceville, GA 30043New Construction

- $484,9904 bd3 ba2.4k sqft1570 Jordan Brook Dr, Lawrenceville, GA 30043New Construction

- $549,9904 bd3 ba2.4k sqft1650 Jordan Brook Dr, Lawrenceville, GA 30043New Construction
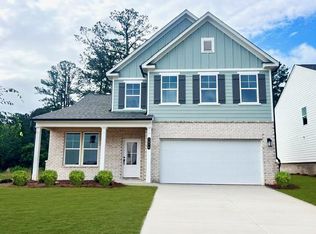
- $480,0004 bd3 ba2.7k sqft1231 Jordan Brook Dr, Lawrenceville, GA 30043Sold
- $474,8904 bd3 ba2.4k sqft1670 Jordan Brook Dr, Lawrenceville, GA 30043Sold
- $499,9004 bd3 ba2.9k sqft1945 Watson Falls Ct, Lawrenceville, GA 30043Sold
- $499,9004 bd3 ba2.9k sqft1790 Jordan Brook Dr, Lawrenceville, GA 30043Sold
Nearby schools
GreatSchools rating
- 8/10Dyer Elementary SchoolGrades: PK-5Distance: 0.9 mi
- 9/10Twin Rivers Middle SchoolGrades: 6-8Distance: 2.6 mi
- 7/10Mountain View High SchoolGrades: 9-12Distance: 3 mi
Schools provided by the listing agent
- Elementary: Dyer
- Middle: Twin Rivers
- High: Mountain View
Source: FMLS GA. This data may not be complete. We recommend contacting the local school district to confirm school assignments for this home.
Get a cash offer in 3 minutes
Find out how much your home could sell for in as little as 3 minutes with a no-obligation cash offer.
Estimated market value
$470,500
Get a cash offer in 3 minutes
Find out how much your home could sell for in as little as 3 minutes with a no-obligation cash offer.
Estimated market value
$470,500
- Georgia
- Gwinnett County
- Lawrenceville
- 30043
- 1221 Jordan Brook Dr
Nearby cities
Nearby zip codes
Other Lawrenceville Topics
