MOVE IN READY!! Welcome to Riverside Ridge, the new Stanley Martin Community in Lawrenceville, GA! Homesite 14 is ideally situated just steps from a quiet walking trail. This North-facing homesite features a serene, wooded rear setting, offering enhanced privacy and a picturesque backdrop for your new home * In the Hollins floorplan, you can mix and mingle with friends and family in your open-concept first floor, which includes a kitchen overlooking the family room and dining area. A bedroom at the front of the home can be used for guests to have their own private space. Relax on your rear deck patio overlooking private wooded views. Upstairs, the Primary suite boasts ample space, including a large walk-in closet off the ensuite bathroom with double vanities, walk-in shower and separate soaking tub. Additional bedrooms provide the perfect place for family or friends to rest their heads at night. Plus, take the chore out of doing the laundry with a conveniently located laundry room on the upper level! Discover your dream home at Riverside Ridge in Lawrenceville, GA, with top-tier schools and easy access to major business corridors. Enjoy lush green spaces, local attractions, and community amenities like a pool, cabana, dock with fishing & nature trail! Own a stunning single-family home crafted to enhance your lifestyle and bring your dreams to life. This home won't last long! Schedule your private tour today and ask about our incredible builder incentives!
Closed
$474,890
1670 Jordan Brook Dr, Lawrenceville, GA 30043
4beds
2,455sqft
Single Family Residence
Built in 2026
7,753 Square Feet Lot
$472,100 Zestimate®
$193/sqft
$2,656 Estimated rent
Home value
$472,100
$448,000 - $496,000
$2,656/mo
Zestimate® history
Owner options
List your home for rent
$2,656/mo
Rent Zestimate®
Find your next renter with Zillow Rental Manager. Plus, with online applications, you can quickly screen prospective tenants – for free.
$2,656/mo
Rent Zestimate®
Refinance and save
$4,465/mo
Est. payment
Refinancing to a lower rate could help reduce your monthly payments and save thousands over the life of the loan.
$4,465/mo
Est. payment
Explore your selling options
Work with a Zillow partner agent
Leverage their expertise and Zillow's premium Showcase listings to get your home seen by more buyers.
Get startedList with your own agent
Get your home in front of millions of buyers by listing it on Zillow.
Learn how to do itSell it yourself
Take full control of how buyers see your home on Zillow by listing For Sale by Owner (FSBO).
List your homeWhat's special
Zillow last checked:
Listing updated:
Listed by:
Casey G Williams 6783721902,
SM Georgia Brokerage
Bought with:
Non Mls Salesperson
Non-Mls Company
Source: GAMLS,MLS#: 10790068
Facts & features
Interior
Bedrooms & bathrooms
- Bedrooms: 4
- Bathrooms: 3
- Full bathrooms: 3
- Main level bathrooms: 1
- Main level bedrooms: 1
Rooms
- Room types: Laundry, Other
Dining room
- Features: L Shaped
Kitchen
- Features: Breakfast Area, Kitchen Island, Walk-in Pantry
Heating
- Central, Electric, Zoned
Cooling
- Central Air, Zoned
Appliances
- Included: Dishwasher, Disposal, Electric Water Heater, Microwave
- Laundry: Upper Level
Features
- High Ceilings, Walk-In Closet(s)
- Flooring: Carpet, Tile
- Windows: Double Pane Windows
- Basement: None
- Number of fireplaces: 1
- Fireplace features: Factory Built, Family Room
- Common walls with other units/homes: No Common Walls
Interior area
- Total structure area: 2,455
- Total interior livable area: 2,455 sqft
- Finished area above ground: 2,455
- Finished area below ground: 0
Property
Parking
- Total spaces: 2
- Parking features: Attached, Garage, Garage Door Opener, Kitchen Level
- Has attached garage: Yes
Features
- Levels: Two
- Stories: 2
- Exterior features: Other
- Waterfront features: No Dock Or Boathouse
- Body of water: None
Lot
- Size: 7,753 Square Feet
- Features: Level
- Residential vegetation: Wooded
Details
- Parcel number: R7024297
- Other equipment: Electric Air Filter
Construction
Type & style
- Home type: SingleFamily
- Architectural style: Brick Front,Traditional
- Property subtype: Single Family Residence
Materials
- Concrete
- Foundation: Slab
- Roof: Composition
Condition
- New Construction
- New construction: Yes
- Year built: 2026
Details
- Warranty included: Yes
Utilities & green energy
- Sewer: Public Sewer
- Water: Public
- Utilities for property: Cable Available, Electricity Available, Phone Available, Sewer Available, Underground Utilities, Water Available
Green energy
- Green verification: ENERGY STAR Certified Homes
- Energy efficient items: Appliances, Insulation, Thermostat, Water Heater
Community & HOA
Community
- Features: Sidewalks, Street Lights
- Security: Carbon Monoxide Detector(s), Smoke Detector(s)
- Subdivision: Riverside Ridge
HOA
- Has HOA: Yes
- Services included: Reserve Fund
- HOA fee: $1,500 annually
Location
- Region: Lawrenceville
Financial & listing details
- Price per square foot: $193/sqft
- Date on market: 6/19/2026
- Cumulative days on market: 29 days
- Listing agreement: Exclusive Right To Sell
- Listing terms: 1031 Exchange,Cash,Conventional,FHA,VA Loan
- Electric utility on property: Yes
Price history
| Date | Event | Price |
|---|---|---|
| 7/28/2026 | Sold | $474,890$193/sqft |
Source:  GAMLS #10790068 Report a problem GAMLS #10790068 Report a problem | ||
| 7/19/2026 | Pending sale | $474,890$193/sqft |
Source: GAMLS #10790068 Report a problem | ||
| 7/10/2026 | Price change | $474,8900%$193/sqft |
Source: GAMLS #10790068 Report a problem | ||
| 7/3/2026 | Pending sale | $474,990$193/sqft |
Source:  FMLS GA #7791315 Report a problem FMLS GA #7791315 Report a problem | ||
| 5/18/2026 | Price change | $474,990-5%$193/sqft |
Source: FMLS GA #7719612 Report a problem | ||
| 2/14/2026 | Listed for sale | $499,990$204/sqft |
Source: FMLS GA #7719612 Report a problem | ||
Public tax history
Tax history is unavailable.
Neighborhood: 30043
Nearby homes
- $449,9904 bd3 ba2.4k sqft2066 Jordan Knoll Ln, Lawrenceville, GA 30043New Construction

- $484,9904 bd3 ba2.4k sqft1570 Jordan Brook Dr, Lawrenceville, GA 30043New Construction

- $549,9904 bd3 ba2.4k sqft1650 Jordan Brook Dr, Lawrenceville, GA 30043New Construction
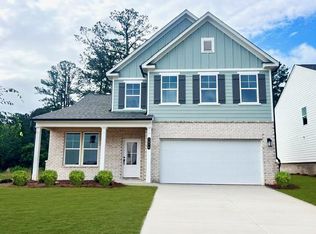
- $479,9904 bd3 ba2.7k sqft1221 Jordan Brook Dr, Lawrenceville, GA 30043Sold
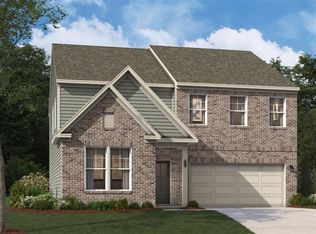
- $552,4004 bd3 ba2.7k sqft1341 Jordan Brook Dr, Lawrenceville, GA 30043Off Market
- $595,9005 bd3 ba3.3k sqft1200 Jordan Brook Rd, Lawrenceville, GA 30043Off Market
- $637,5005 bd5 ba3.2k sqft1230 Jordan Brook Rd, Lawrenceville, GA 30043Off Market
- $561,7004 bd3 ba2.9k sqft1201 Jordan Brook Rd, Lawrenceville, GA 30043Off Market
Nearby schools
GreatSchools rating
- 8/10Dyer Elementary SchoolGrades: PK-5Distance: 0.8 mi
- 9/10Twin Rivers Middle SchoolGrades: 6-8Distance: 2.6 mi
- 7/10Mountain View High SchoolGrades: 9-12Distance: 3.1 mi
Schools provided by the listing agent
- Elementary: Dyer
- Middle: Twin Rivers
- High: Mountain View
Source: GAMLS. This data may not be complete. We recommend contacting the local school district to confirm school assignments for this home.
Get a cash offer in 3 minutes
Find out how much your home could sell for in as little as 3 minutes with a no-obligation cash offer.
Estimated market value
$472,100
Get a cash offer in 3 minutes
Find out how much your home could sell for in as little as 3 minutes with a no-obligation cash offer.
Estimated market value
$472,100
- Georgia
- Gwinnett County
- Lawrenceville
- 30043
- 1670 Jordan Brook Dr
Nearby cities
Nearby zip codes
Other Lawrenceville Topics
