Skip main navigation
Sold for $655,000
  • $655,000

    1221 Kenyon St NW #2, Washington, DC 20010

    2beds
    1,157sqft
    Townhouse
    Built in 1922
    -- sqft lot
    $665,200 Zestimate®
    $566/sqft
    $3,121 Estimated rent

    Home value

    $665,200

    $632,000 - $698,000

    $3,121/mo

    Zestimate® history
    Loading
    Loading...

    Owner options

    List your home for rent

    $3,121/mo

    Rent Zestimate®

    Find your next renter with Zillow Rental Manager. Plus, with online applications, you can quickly screen prospective tenants – for free.

    Learn more

    $3,121/mo

    Rent Zestimate®

    Refinance and save

    $3,124/mo

    Est. payment

    Refinancing to a lower rate could help reduce your monthly payments and save thousands over the life of the loan.

    See today's rates

    $3,124/mo

    Est. payment

    Explore your selling options

    Work with a Zillow partner agent

    Leverage their expertise and Zillow's premium Showcase listings to get your home seen by more buyers.

    Get started

    List with your own agent

    Get your home in front of millions of buyers by listing it on Zillow.

    Learn how to do it

    Sell it yourself

    Take full control of how buyers see your home on Zillow by listing For Sale by Owner (FSBO).

    List your home

    What's special

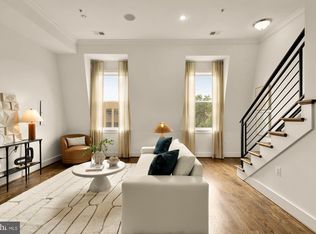
    Secure garage parking spaceCarrara marble countertopsTwo designer-grade bathroomsTwo spacious bedroomsStylish kitchenSit-in island barHardwood floors throughout
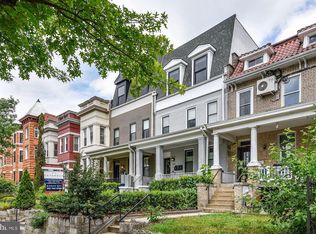
    Nestled in the vibrant Columbia Heights neighborhood, this light-filled 1,157 sq ft home offers a serene retreat with modern elegance and thoughtful design. It features two spacious bedrooms, two designer-grade bathrooms, a private deck ideal for entertaining, and a secure garage parking space. The stylish kitchen boasts Carrara marble countertops, a sit-in island bar, and hardwood floors throughout. An additional 300 sq ft of secured storage space adds convenience and flexibility. Located just blocks from the Metro and one block from the lively 11th Street restaurant corridor—home to the District’s first “Streatery”—you’ll enjoy easy access to award-winning dining, coffee shops, live music venues, weekly farmer’s markets, and nearby parks and beer gardens.

    Zillow last checked:

    Listing updated:

    Listed by:

    Steve Swank 202-553-0964,

    McWilliams/Ballard, Inc.

    Bought with:

    Kevin Hughes, SP200201445

    Compass

    Source: Bright MLS,MLS#: DCDC2243128MLS Logo

    Facts & features

    Interior

    Bedrooms & bathrooms
    • Bedrooms: 2
    • Bathrooms: 2
    • Full bathrooms: 2
    • Main level bathrooms: 2
    • Main level bedrooms: 2
    Basement
    • Area: 0
    Heating
    • Central, Electric
    Cooling
    • Central Air, Electric
    Appliances
    • Included: Electric Water Heater
    • Laundry: Dryer In Unit, Washer In Unit
    Features
    • Flooring: Hardwood
    • Basement: Other
    • Has fireplace: No
    Interior area
    • Total structure area: 1,157
    • Total interior livable area: 1,157 sqft
    • Finished area above ground: 1,157
    • Finished area below ground: 0

    Property

    Parking
    • Total spaces: 1
    • Parking features: Garage Faces Rear, Garage Door Opener, Attached, Driveway
    • Attached garage spaces: 1
    • Has uncovered spaces: Yes
    Accessibility
    • Accessibility features: None
    Features
    • Levels: One
    • Stories: 1
    • Patio & porch: Deck
    • Pool features: None
    Lot
    • Features: Urban Land Not Rated
    Details
    • Additional structures: Above Grade, Below Grade
    • Parcel number: 2844//2014
    • Zoning: N/A
    • Special conditions: Standard

    Construction

    Type & style
    • Home type: Townhouse
    • Architectural style: Contemporary
    • Property subtype: Townhouse
    Materials
    • Brick
    • Foundation: Slab
    Condition
    • Excellent
    • New construction: No
    • Year built: 1922

    Utilities & green energy

    • Sewer: Public Sewer
    • Water: Public

    Community & neighborhood

    Location
    • Region: Washington
    • Subdivision: Columbia Heights

    HOA & financial

    Other fees
    • Condo and coop fee: $233 monthly

    Other

    Other facts
    • Listing agreement: Exclusive Right To Sell
    • Listing terms: Conventional,Cash
    • Ownership: Condominium

    Price history

    DateEventPrice
    2/20/2026Sold$655,000-1.5%$566/sqft
    Source: Bright MLS #DCDC2243128 Report a problem
    1/31/2026Contingent$664,900$575/sqft
    Source: Bright MLS #DCDC2243128 Report a problem
    1/8/2026Price change$664,900-1.5%$575/sqft
    Source: Bright MLS #DCDC2230500 Report a problem
    11/6/2025Listed for sale$674,900+3.8%$583/sqft
    Source: Bright MLS #DCDC2230500 Report a problem
    3/26/2014Sold$649,900$562/sqft
    Source: Agent Provided Report a problem

    Public tax history

    YearProperty taxesTax assessment
    2025$5,347 -2.8%$644,700 -2.6%
    2024$5,499 -1.9%$662,100 -1.8%
    2023$5,604 +5.9%$674,030 +5.9%
    2022$5,293 +0.8%$636,440 +0.9%
    2021$5,248 -1%$630,750 +1.1%
    2020$5,302 +6%$623,710 +6%
    2018$5,001 +3.2%$588,350 +3.2%
    2017$4,848 -2.1%$570,360 -2.1%
    2016$4,950 $582,350
    2015$4,950 $582,350

    Find assessor info on the county website

    Neighborhood: Columbia Heights

    Nearby schools

    GreatSchools rating
    Schools provided by the listing agent
    • District: District Of Columbia Public Schools

    Source: Bright MLS. This data may not be complete. We recommend contacting the local school district to confirm school assignments for this home.

    Get a cash offer in 3 minutes
    Find out how much your home could sell for in as little as 3 minutes with a no-obligation cash offer.
    Estimated market value
    $665,200
    Get a cash offer in 3 minutes
    Find out how much your home could sell for in as little as 3 minutes with a no-obligation cash offer.
    Estimated market value
    $665,200