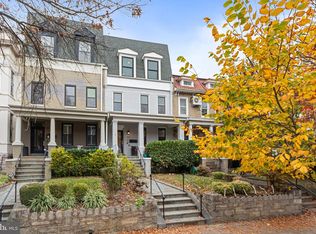
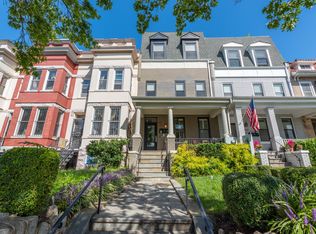
Penthouse Condo in the 11th St Corridor of Columbia Heights | 1,305 SF | 2 Bed | 2 Bath | Massive Private Rooftop Deck w/ Expansive City Views | Huge Storage Unit | Oversized Parking for 2 Cars Property Highlights Include: Solid oak hardwood floors throughout, abundant natural light and storage, high ceilings, modern finishes, an open-concept living and dining area anchored by a Carrara marble kitchen with island seating for 4, a spacious primary bedroom with a private balcony and a spa like en-suite bath w/ dual vanities and a huge walk-in shower, a generously sized second bedroom and full bathroom, and an expansive private rooftop deck with sweeping city views, wet bar, and grilling area designed for entertaining and outdoor living. Neighborhood Highlights Include: Located in the heart of Columbia Heights with convenient access to the Columbia Heights Metro Station, DC USA shopping, grocery stores, fitness studios, and much more! With a Walk Score of 95, you're just steps away from it all! With plenty of room to spread out inside and everything you need outside your door, this move-in ready penthouse condo checks all the boxes for comfort, convenience, and location.
For sale
$799,900
1223 Kenyon St NW #3, Washington, DC 20010
2beds
1,305sqft
Townhouse
Built in 1922
-- sqft lot
$778,300 Zestimate®
$613/sqft
$232/mo HOA
What's special
High ceilingsAbundant natural lightModern finishes
- 42 days |
- 760 |
- 69 |
Zillow last checked:
Listing updated:
Listed by:
Kevin Carlson 202-925-1362,
Compass,
Listing Team: District Property Group, Co-Listing Team: District Property Group,Co-Listing Agent: Andrew Riguzzi 202-595-5757,
Compass
Source: Bright MLS,MLS#: DCDC2264698
Facts & features
Interior
Bedrooms & bathrooms
- Bedrooms: 2
- Bathrooms: 2
- Full bathrooms: 2
- Main level bathrooms: 2
- Main level bedrooms: 2
Rooms
- Room types: Living Room, Primary Bedroom, Sitting Room, Bedroom 2, Kitchen, Bathroom 2, Primary Bathroom
Primary bedroom
- Level: Main
Bedroom 2
- Level: Main
Primary bathroom
- Level: Main
Bathroom 2
- Level: Main
Kitchen
- Level: Main
Living room
- Level: Main
Sitting room
- Level: Upper
Heating
- Heat Pump, Electric
Cooling
- Heat Pump, Central Air, Electric
Appliances
- Included: Dishwasher, Disposal, Dryer, Microwave, Oven/Range - Gas, Refrigerator, Washer/Dryer Stacked, Ice Maker, Electric Water Heater
- Laundry: Dryer In Unit, Washer In Unit
Features
- Breakfast Area, Kitchen - Gourmet, Other, Primary Bath(s), Open Floorplan
- Flooring: Wood
- Has basement: No
- Has fireplace: No
Interior area
- Total structure area: 1,305
- Total interior livable area: 1,305 sqft
- Finished area above ground: 1,305
- Finished area below ground: 0
Property
Parking
- Total spaces: 1
- Parking features: Enclosed, Parking Space Conveys, Secured, Off Street
Accessibility
- Accessibility features: None
Features
- Levels: Two
- Stories: 2
- Patio & porch: Roof
- Exterior features: Balcony
- Pool features: None
- Has view: Yes
- View description: City
Lot
- Features: Landscaped, Premium, Urban, Urban Land-Sassafras-Chillum
Details
- Additional structures: Above Grade, Below Grade
- Parcel number: 2844//2010
- Zoning: RF-1
- Special conditions: Standard
Construction
Type & style
- Home type: Townhouse
- Architectural style: Colonial
- Property subtype: Townhouse
Materials
- Brick
- Foundation: Other
Condition
- New construction: No
- Year built: 1922
- Major remodel year: 2013
Utilities & green energy
- Sewer: Public Sewer
- Water: Public
Community & HOA
Community
- Security: Smoke Detector(s)
- Condo and coop fee: $232 monthly
- Subdivision: Columbia Heights
HOA
- Has HOA: No
- Amenities included: None
- Services included: Gas, Maintenance Structure, Water, Snow Removal, Sewer, Trash
Location
- Region: Washington
Financial & listing details
- Price per square foot: $613/sqft
- Tax assessed value: $690,270
- Annual tax amount: $5,734
- Date on market: 7/15/2026
- Listing agreement: Exclusive Right To Sell
- Ownership: Condominium
Estimated market value
Zestimate®
$778,300
Estimated sales range
$739,000 - $817,000
Rent Zestimate®
$3,333/mo
Price history
| Date | Event | Price |
|---|---|---|
| 7/16/2026 | Listed for sale | $799,900-4.2%$613/sqft |
Source: | ||
| 5/10/2025 | Listing removed | $4,199$3/sqft |
Source: Zillow Rentals Report a problem | ||
| 4/21/2025 | Listed for rent | $4,199+5.5%$3/sqft |
Source: Zillow Rentals Report a problem | ||
| 4/13/2023 | Listing removed | -- |
Source: Zillow Rentals Report a problem | ||
| 4/6/2023 | Listed for rent | $3,979$3/sqft |
Source: Zillow Rentals Report a problem | ||
| 7/22/2022 | Sold | $835,000-7.2%$640/sqft |
Source: | ||
| 6/22/2022 | Contingent | $899,900$690/sqft |
Source: | ||
| 6/8/2022 | Price change | $899,900-2.2%$690/sqft |
Source: | ||
| 6/2/2022 | Price change | $919,900-1.1%$705/sqft |
Source: | ||
| 5/5/2022 | Listed for sale | $929,900+23.2%$713/sqft |
Source: | ||
| 3/5/2014 | Sold | $755,000$579/sqft |
Source: Public Record Report a problem | ||
Public tax history
| Year | Property taxes | Tax assessment |
|---|---|---|
| 2025 | $5,734 -0.5% | $690,270 -0.4% |
| 2024 | $5,764 +3% | $693,260 +3% |
| 2023 | $5,597 +12.6% | $673,170 -0.6% |
| 2022 | $4,973 -1.2% | $677,490 -0.6% |
| 2021 | $5,034 +0.8% | $681,840 +2.8% |
| 2020 | $4,994 +0.4% | $663,240 +0.7% |
| 2018 | $4,974 +9.3% | $658,540 +8.3% |
| 2017 | $4,551 +1.2% | $607,910 +1.2% |
| 2016 | $4,497 -16% | $600,760 -14.3% |
| 2015 | $5,352 +99.6% | $701,100 |
| 2014 | $2,681 | $701,100 |
Find assessor info on the county website
Monthly payment
Est. payment
Payment breakdown
Explore the cost of this home by adjusting the details. Changes won't be saved.Climate risks
Neighborhood: Columbia Heights
Nearby schools
GreatSchools rating
- 7/10Tubman Elementary SchoolGrades: PK-5Distance: 0.5 mi
- 6/10Columbia Heights Education CampusGrades: 6-12Distance: 0.4 mi
- 3/10Cardozo Education CampusGrades: 6-12Distance: 0.6 mi
Schools provided by the listing agent
- Elementary: Tubman
- Middle: Raymond Education Campus
- High: Cardozo Education Campus
- District: District Of Columbia Public Schools
Source: Bright MLS. This data may not be complete. We recommend contacting the local school district to confirm school assignments for this home.
- $655,0002 bd2 ba1.1k sqft1221 Kenyon St NW #2, Washington, DC 20010Sold
Save 
- $729,7702 bd2 ba1k sqft1223 Kenyon St NW, Washington, DC 20010Off Market
Save 
- $421,200-- bd-- ba-- sqft1223 Kenyon St NW #P-1, Washington, DC 20010Off Market
Save - $667,7002 bd2 ba1k sqft1223 Kenyon St NW #1, Washington, DC 20010Off Market
Save - $634,4002 bd2 ba1k sqft1223 Kenyon St NW #2, Washington, DC 20010Off Market
Save - $807,0003 bd3 ba1.8k sqft1225 Kenyon St NW, Washington, DC 20010Off Market
Save - $514,1203 bd1 ba1.6k sqft1221 Kenyon St NW, Washington, DC 20010Off Market
Save - $776,4002 bd2 ba1.2k sqft1221 Kenyon St NW #3, Washington, DC 20010Off Market
Save
A local agent can set up tours, give advice and negotiate with sellers.