PRICE REDUCED!!! Gorgeous new construction sprawled out on a one-acre lot with custom upgrade options available for this 4Bed 3Bath and a powder bathroom, that will put this gem at the top of your list. The current design offers Natural lighting streams throughout this open airy layout, high ceilings throughout, and gorgeous luxury vinyl flooring. Grand spaciousness continues to the family area offering a great view of the tranquil outdoor living space. Modern bathroom with stand-in showers. Kitchen is a chef's dream equipped with a large center island, quartz countertops, gas cooktop, black custom cabinets with gold color hardware.
Sold
Price Unknown
1221 Malone Dr, Royse City, TX 75189
4beds
3,164sqft
Single Family Residence
Built in 2024
1 Acres Lot
$687,100 Zestimate®
$--/sqft
$3,683 Estimated rent
Home value
$687,100
$646,000 - $735,000
$3,683/mo
Zestimate® history
Owner options
List your home for rent
$3,683/mo
Rent Zestimate®
Find your next renter with Zillow Rental Manager. Plus, with online applications, you can quickly screen prospective tenants – for free.
$3,683/mo
Rent Zestimate®
Refinance and save
$300/mo
Est. payment
Refinancing to a lower rate could help reduce your monthly payments and save thousands over the life of the loan.
$300/mo
Est. payment
Explore your selling options
Work with a Zillow partner agent
Leverage their expertise and Zillow's premium Showcase listings to get your home seen by more buyers.
Get startedList with your own agent
Get your home in front of millions of buyers by listing it on Zillow.
Learn how to do itSell it yourself
Take full control of how buyers see your home on Zillow by listing For Sale by Owner (FSBO).
List your homeWhat's special
Modern bathroomHigh ceilingsTranquil outdoor living spaceOne-acre lotQuartz countertopsNatural lightingLarge center island
Zillow last checked:
Listing updated:
Listed by:
Paul Bermudez 0377623 214-923-4526,
Ultima Real Estate 972-980-9393
Bought with:
Robert Blackman
Solvent Realty Group
Source: NTREIS,MLS#: 20714410
Facts & features
Interior
Bedrooms & bathrooms
- Bedrooms: 4
- Bathrooms: 4
- Full bathrooms: 3
- 1/2 bathrooms: 1
Primary bedroom
- Features: Walk-In Closet(s)
Living room
- Features: Built-in Features, Ceiling Fan(s), Fireplace
Cooling
- Electric
Appliances
- Included: Dishwasher, Electric Oven, Disposal, Tankless Water Heater, Vented Exhaust Fan
Features
- Built-in Features, Chandelier, Dry Bar, Decorative/Designer Lighting Fixtures, Double Vanity, Eat-in Kitchen, Granite Counters, Kitchen Island, Multiple Master Suites, Open Floorplan, Pantry, Cable TV, Vaulted Ceiling(s), Walk-In Closet(s), Wired for Sound
- Has basement: No
- Number of fireplaces: 1
- Fireplace features: Electric, Living Room
Interior area
- Total interior livable area: 3,164 sqft
Property
Parking
- Total spaces: 3
- Parking features: Additional Parking, Concrete, Covered, Driveway, Garage, Garage Door Opener
- Garage spaces: 3
- Has uncovered spaces: Yes
Features
- Levels: One
- Stories: 1
- Pool features: None
Lot
- Size: 1 Acres
Details
- Parcel number: R1267300002201
Construction
Type & style
- Home type: SingleFamily
- Architectural style: Detached
- Property subtype: Single Family Residence
Condition
- New construction: Yes
- Year built: 2024
Utilities & green energy
- Sewer: Aerobic Septic, Septic Tank
- Water: Public
- Utilities for property: Electricity Available, Septic Available, Separate Meters, Water Available, Cable Available
Community & HOA
Community
- Subdivision: Moores Lake Estates Phase 2
HOA
- Has HOA: Yes
- Services included: Association Management, Maintenance Grounds
- HOA fee: $300 annually
- HOA name: Moores Lake Estates
- HOA phone: 214-458-8845
Location
- Region: Royse City
Financial & listing details
- Tax assessed value: $743,092
- Annual tax amount: $10,688
- Date on market: 1/4/2025
- Cumulative days on market: 169 days
- Electric utility on property: Yes
Price history
| Date | Event | Price |
|---|---|---|
| 4/4/2025 | Sold | -- |
Source: NTREIS #20714410 Report a problem | ||
| 3/21/2025 | Pending sale | $714,900$226/sqft |
Source: NTREIS #20714410 Report a problem | ||
| 3/7/2025 | Contingent | $714,900$226/sqft |
Source: NTREIS #20714410 Report a problem | ||
| 1/4/2025 | Listed for sale | $714,900-2.7%$226/sqft |
Source: NTREIS #20714410 Report a problem | ||
| 11/4/2024 | Listing removed | $735,000-1.3%$232/sqft |
Source: NTREIS #20714410 Report a problem | ||
| 8/28/2024 | Listed for sale | $745,000$235/sqft |
Source: NTREIS #20714410 Report a problem | ||
Public tax history
| Year | Property taxes | Tax assessment |
|---|---|---|
| 2025 | $10,688 +349.6% | $743,092 +364.4% |
| 2024 | $2,377 +18.3% | $160,000 +18.5% |
| 2023 | $2,009 | $135,000 |
Find assessor info on the county website
Neighborhood: 75189
Nearby homes
- $576,300-- bd-- ba2.5k sqft1225 Malone Dr, Royse City, TX 75189Off Market
- $690,8004 bd4 ba3.1k sqft1141 Malone Dr, Royse City, TX 75189Off Market
- $631,4004 bd3 ba2.9k sqft1241 Malone Dr, Royse City, TX 75189Off Market
- $--1 AcresLOT 32 Carter Dr, Royse City, TX 75189Sold
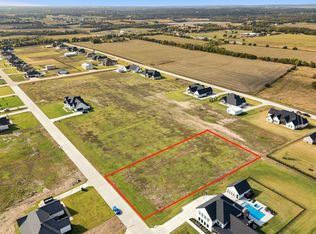
- $955,8002 bd2 ba4.8k sqft1210 Carter Dr, Royse City, TX 75189Off Market
- $635,7004 bd3 ba3k sqft1209 Malone Dr, Royse City, TX 75189Off Market
- $720,0004 bd4 ba3.3k sqft1121 Malone Dr, Royse City, TX 75189Off Market
- $--4 bd3 ba3k sqft1306 Carter Dr, Royse City, TX 75189Sold
Nearby schools
GreatSchools rating
- 5/10Mary Lou Dodson Elementary SchoolGrades: PK-5Distance: 1.6 mi
- NABraves AcademyGrades: 3-11Distance: 4.7 mi
- 5/10Community High SchoolGrades: 9-12Distance: 4.4 mi
Schools provided by the listing agent
- Elementary: Nesmith
- Middle: Leland Edge
- High: Community
- District: Community ISD
Source: NTREIS. This data may not be complete. We recommend contacting the local school district to confirm school assignments for this home.
Get a cash offer in 3 minutes
Find out how much your home could sell for in as little as 3 minutes with a no-obligation cash offer.
Estimated market value
$687,100
Get a cash offer in 3 minutes
Find out how much your home could sell for in as little as 3 minutes with a no-obligation cash offer.
Estimated market value
$687,100
- Texas
- Collin County
- Royse City
- 75189
- 1221 Malone Dr
Nearby cities
Nearby neighborhoods
Nearby zip codes
Other Royse City Topics
