Stately ranch home nestled in one of St. Peters' most desirable, golf cart-friendly communities! This exquisite home is perfectly located near scenic golf cart paths that lead you to nearby shops, restaurants, and more! Just steps from the community lake, enjoy access to a pavilion for rent and paddle boarding at your leisure. Inside, the open flr plan is flooded w/natural light. The kitchen boasts 42” Maple cabinets, double ovens, gas cooktop, granite, SS appl, new DW, HUGE island & large pantry. The Great Rm stuns w/a wall of windows, 12' ceilings & hand-scraped hardwood. Step out to a gorgeous composite deck overlooking a beautifully fenced yard—perfect for outdoor living! The split floor plan offers a private en suite primary BD w/a Lux Bath feat. double sinks, sep tub & shower. 3 add'l BDs sit on the opposite side. MAIN FLOOR LAUNDRY, electric pet fence, sprinkler sys & a 9’ pour bsmt ready for customization complete this dream home. Don’t miss out—this gem won’t last!
Closed
Listed by: Sold in the Lou • Christie Lewis • Contact: 314-495-8260
Bought with: ReeceNichols Real Estate
Price Unknown
1221 Miralago Way, Saint Peters, MO 63376
4beds
2,700sqft
Single Family Residence
Built in 2015
0.33 Acres Lot
$660,100 Zestimate®
$--/sqft
$3,177 Estimated rent
Home value
$660,100
$614,000 - $706,000
$3,177/mo
Zestimate® history
Owner options
List your home for rent
$3,177/mo
Rent Zestimate®
Find your next renter with Zillow Rental Manager. Plus, with online applications, you can quickly screen prospective tenants – for free.
$3,177/mo
Rent Zestimate®
Refinance and save
Refinancing to a lower rate could help reduce your monthly payments and save thousands over the life of the loan.
Explore your selling options
Work with a Zillow partner agent
Leverage their expertise and Zillow's premium Showcase listings to get your home seen by more buyers.
Get startedList with your own agent
Get your home in front of millions of buyers by listing it on Zillow.
Learn how to do itSell it yourself
Take full control of how buyers see your home on Zillow by listing For Sale by Owner (FSBO).
List your homeWhat's special
Zillow last checked:
Listing updated:
Listed by:
Christie Lewis 314-495-8260,
Sold in the Lou
Bought with:
Michael A Lamartina, 2009034281
ReeceNichols Real Estate
Source: MARIS,MLS#: 25019772 Originating MLS: St. Louis Association of REALTORS
Originating MLS: St. Louis Association of REALTORSFacts & features
Interior
Bedrooms & bathrooms
- Bedrooms: 4
- Bathrooms: 3
- Full bathrooms: 2
- 1/2 bathrooms: 1
- Main level bathrooms: 3
- Main level bedrooms: 4
Heating
- Forced Air, Natural Gas
Cooling
- Central Air, Electric
Appliances
- Included: Dishwasher, Disposal, Double Oven, Gas Cooktop, Microwave, Electric Range, Electric Oven, Gas Water Heater
- Laundry: Main Level
Features
- Dining/Living Room Combo, Cathedral Ceiling(s), Open Floorplan, Kitchen Island, Custom Cabinetry, Granite Counters, Pantry, Double Vanity, Tub, Entrance Foyer
- Flooring: Carpet, Hardwood
- Doors: Panel Door(s), Sliding Doors
- Windows: Insulated Windows, Tilt-In Windows
- Basement: Unfinished,Walk-Out Access
- Number of fireplaces: 1
- Fireplace features: Great Room
Interior area
- Total structure area: 2,700
- Total interior livable area: 2,700 sqft
- Finished area above ground: 2,700
Property
Parking
- Total spaces: 3
- Parking features: Attached, Garage, Garage Door Opener
- Attached garage spaces: 3
Features
- Levels: One
- Patio & porch: Deck, Composite
Lot
- Size: 0.33 Acres
- Dimensions: .330
- Features: Sprinklers In Front, Sprinklers In Rear
Details
- Parcel number: 30008C150000042.0000000
- Special conditions: Standard
Construction
Type & style
- Home type: SingleFamily
- Architectural style: Traditional,Ranch
- Property subtype: Single Family Residence
Materials
- Stone Veneer, Brick Veneer, Frame, Vinyl Siding
Condition
- Year built: 2015
Details
- Builder name: Fischer & Frichtel
Utilities & green energy
- Sewer: Public Sewer
- Water: Public
- Utilities for property: Natural Gas Available
Community & HOA
Community
- Security: Smoke Detector(s)
- Subdivision: Miralago #2
HOA
- HOA fee: $350 monthly
Location
- Region: Saint Peters
Financial & listing details
- Tax assessed value: $672,527
- Annual tax amount: $6,062
- Date on market: 4/10/2025
- Cumulative days on market: 1 day
- Listing terms: Cash,Conventional,FHA,Other
- Ownership: Private
- Road surface type: Concrete
Price history
| Date | Event | Price |
|---|---|---|
| 5/8/2025 | Sold | -- |
Source:  MARIS #25019772 Report a problem MARIS #25019772 Report a problem | ||
| 4/11/2025 | Pending sale | $625,000$231/sqft |
Source: MARIS #25019772 Report a problem | ||
| 4/10/2025 | Listed for sale | $625,000+31.6%$231/sqft |
Source: MARIS #25019772 Report a problem | ||
| 9/23/2016 | Sold | -- |
Source: MARIS #15042217 Report a problem | ||
| 8/16/2016 | Pending sale | $474,900$176/sqft |
Source: Berkshire Hathaway Select #15042217 Report a problem | ||
| 6/22/2016 | Price change | $474,900-5%$176/sqft |
Source: Berkshire Hathaway Select #15042217 Report a problem | ||
| 4/14/2016 | Listed for sale | $499,900$185/sqft |
Source: Berkshire Hathaway Select #15042217 Report a problem | ||
Public tax history
| Year | Property taxes | Tax assessment |
|---|---|---|
| 2025 | $7,851 +504.1% | $127,780 +7.6% |
| 2024 | $1,300 -82.3% | $118,760 |
| 2023 | $7,358 +12.5% | $118,760 +21.3% |
| 2022 | $6,539 | $97,927 |
| 2021 | -- | $97,927 -0.2% |
| 2020 | -- | $98,104 |
| 2019 | $6,480 | $98,104 +9% |
| 2018 | $6,480 +1.6% | $90,004 +0.8% |
| 2017 | $6,377 +153.7% | $89,281 +473% |
| 2016 | $2,514 +118.6% | $15,580 |
| 2015 | $1,150 | $15,580 |
Find assessor info on the county website
Neighborhood: 63376
Nearby homes
- $816,9003 bd3 ba2.5k sqft1220 Miralago Way, Saint Peters, MO 63376Off Market
- $632,9003 bd2 ba2.2k sqft1201 Miralago Way, Saint Peters, MO 63376Off Market
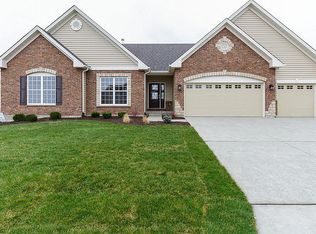
- $697,6004 bd3 ba2.4k sqft1218 Miralago Way, Saint Peters, MO 63376Off Market
- $887,2004 bd4 ba3.4k sqft1211 Miralago Way, Saint Peters, MO 63376Off Market
- $1,010,9005 bd5 ba4.9k sqft1216 Miralago Way, Saint Peters, MO 63376Off Market
- $831,0004 bd4 ba3.7k sqft1202 Miralago Way, Saint Peters, MO 63376Off Market
- $839,0006 bd5 ba3.6k sqft1200 Miralago Way, Saint Peters, MO 63376Off Market
- $744,0003 bd3 ba2.3k sqft1214 Miralago Way, Saint Peters, MO 63376Off Market
Nearby schools
GreatSchools rating
- 8/10Warren Elementary SchoolGrades: K-5Distance: 1.5 mi
- 7/10Saeger Middle SchoolGrades: 6-8Distance: 1.6 mi
- 7/10Francis Howell Central High SchoolGrades: 9-12Distance: 1.5 mi
Schools provided by the listing agent
- Elementary: Warren Elem.
- Middle: Saeger Middle
- High: Francis Howell Central High
Source: MARIS. This data may not be complete. We recommend contacting the local school district to confirm school assignments for this home.
Get a cash offer in 3 minutes
Find out how much your home could sell for in as little as 3 minutes with a no-obligation cash offer.
Estimated market value
$660,100
Get a cash offer in 3 minutes
Find out how much your home could sell for in as little as 3 minutes with a no-obligation cash offer.
Estimated market value
$660,100
- Missouri
- Saint Charles County
- Cottleville
- 63376
- 1221 Miralago Way
Nearby cities
Nearby zip codes
Other Cottleville Topics
