OPEN HOUSE CANCELLED - OFFER ACCEPTED!
Welcome home to 1216 Miralago Way—where luxury finishes, resort-style living, and complete move-in perfection come together in one of the area’s premier settings. Backing to lush trees with picturesque lake views, this stunning 1.5-story residence features fresh interior paint and plush, freshly replaced carpet. Step into the dramatic two-story great room anchored by a cozy gas fireplace, wood moldings, custom window treatments, and gleaming hardwood floors. The chef's kitchen is a culinary dream, equipped with custom dovetail cabinetry, dual ovens, gorgeous granite countertops, and a walk-in pantry. The main-level master bedroom has a large walk-in closet and an exquisitely renovated, spa-like master bath designed for total relaxation. Upstairs, small sitting area offers a versatile additional space that could be a small sitting area or desk space. The remaining upstairs bedrooms offer ideal privacy and convenience, with one featuring an ensuite private bath and another connecting via a Jack-and-Jill bath layout. The extraordinary finished walk out basement takes entertainment to the next level, boasting an exceptional renovation with a custom theater room, kitchenette with beautiful center island, expansive recreation room, full bath and a potential fifth bedroom or secondary office. Beyond the cosmetic perfection, major systems offer total peace of mind with a newly installed upstairs AC and a 2024 water heater. Outside, your personal backyard paradise awaits: a 2022 custom-lighted composite deck, stamped concrete patio, spa hot tub, full irrigation system, and a private inground pool complete with a sun shelf, waterfall, spa-type jets, and a heat pump. Backing directly to a vibrant community featuring 25 acres of lakes, tree-lined walking trails, and a 65-acre park, 1216 Miralago Way offers turn-key resort living at its absolute finest—schedule your private showing today!
Active under contract
Listed by: Worth Clark Realty • Sabih H Javed • 314-607-7035
$875,000
1216 Miralago Way, Saint Peters, MO 63376
5beds
4,522sqft
Single Family Residence
Built in 2014
0.43 Acres Lot
$882,900 Zestimate®
$193/sqft
$38/mo HOA
What's special
Cozy gas fireplacePicturesque lake viewsJack-and-jill bath layoutGorgeous granite countertopsFresh interior paintLuxury finishesPlush freshly replaced carpet
- 20 days
- 616
- 29
Likely to sell faster than
Zillow last checked:
Listing updated:
Listed by:
Sabih H Javed 314-607-7035,
Worth Clark Realty
Source: MARIS,MLS#: 26065431 Originating MLS: St. Louis Association of REALTORS
Facts & features
Interior
Bedrooms & bathrooms
- Bedrooms: 5
- Bathrooms: 5
- Full bathrooms: 4
- 1/2 bathrooms: 1
- Main level bathrooms: 2
- Main level bedrooms: 1
Primary bedroom
- Features: Floor Covering: Wood
- Level: Main
- Area: 306
- Dimensions: 18x17
Bedroom 2
- Features: Floor Covering: Carpeting
- Level: Upper
- Area: 156
- Dimensions: 13x12
Bedroom 3
- Features: Floor Covering: Carpeting
- Level: Upper
- Area: 156
- Dimensions: 13x12
Bedroom 4
- Features: Floor Covering: Carpeting
- Level: Upper
- Area: 144
- Dimensions: 12x12
Breakfast room
- Features: Floor Covering: Wood
- Level: Main
- Area: 169
- Dimensions: 13x13
Dining room
- Features: Floor Covering: Carpeting
- Level: Main
- Area: 168
- Dimensions: 14x12
Great room
- Features: Floor Covering: Wood
- Level: Main
- Area: 361
- Dimensions: 19x19
Kitchen
- Features: Floor Covering: Wood
- Level: Main
- Area: 169
- Dimensions: 13x13
Laundry
- Level: Main
- Area: 126
- Dimensions: 14x9
Office
- Features: Floor Covering: Carpeting
- Level: Main
- Area: 170
- Dimensions: 17x10
Heating
- Forced Air
Cooling
- Ceiling Fan(s), Central Air
Appliances
- Included: Stainless Steel Appliance(s), Gas Cooktop, Double Oven
Features
- Flooring: Carpet, Hardwood
- Basement: Partially Finished,Full,Sleeping Area,Storage Space,Walk-Out Access
- Number of fireplaces: 1
- Fireplace features: Great Room
Interior area
- Total structure area: 4,522
- Total interior livable area: 4,522 sqft
- Finished area above ground: 3,522
- Finished area below ground: 1,000
Video & virtual tour
Property
Parking
- Total spaces: 3
- Parking features: Garage - Attached
- Attached garage spaces: 3
Features
- Levels: One and One Half
- Has private pool: Yes
- Pool features: Heated, Outdoor Pool
- Has view: Yes
- View description: Pond
- Water view: Pond
Lot
- Size: 0.43 Acres
- Features: Adjoins Wooded Area, Cul-De-Sac, Level, Sprinklers In Front, Sprinklers In Rear, Views
Details
- Parcel number: 30008C150000039.0000000
- Special conditions: Standard
Construction
Type & style
- Home type: SingleFamily
- Architectural style: Traditional
- Property subtype: Single Family Residence
Materials
- Brick, Fiber Cement
Condition
- Year built: 2014
Details
- Builder name: Fischer & Frichtel
Utilities & green energy
- Electric: Ameren
- Sewer: Public Sewer
- Water: Public
- Utilities for property: Cable Connected, Electricity Connected, Natural Gas Connected, Sewer Connected, Water Connected
Community & HOA
Community
- Subdivision: Miralago #2
HOA
- Has HOA: Yes
- Amenities included: Other
- Services included: Other
- HOA fee: $450 annually
- HOA name: Enclaves at Miralago HOA
Location
- Region: Saint Peters
Financial & listing details
- Price per square foot: $193/sqft
- Tax assessed value: $826,464
- Annual tax amount: $9,642
- Date on market: 10/23/2026
- Cumulative days on market: 20 days
- Listing terms: Cash,Conventional,FHA,VA Loan
- Electric utility on property: Yes
Estimated market value
$882,900
$839,000 - $927,000
$4,916/mo
Price history
| Date | Event | Price |
|---|---|---|
| 10/24/2026 | Contingent | $875,000$193/sqft |
Source:  MARIS #26065431 Report a problem | ||
| 10/23/2026 | Listed for sale | $875,000+2.9%$193/sqft |
Source: MARIS #26065431 Report a problem | ||
| 6/7/2022 | Sold | -- |
Source: MARIS #22020005 Report a problem | ||
| 4/15/2022 | Pending sale | $850,000$188/sqft |
Source: MARIS #22020005 Report a problem | ||
| 4/13/2022 | Listed for sale | $850,000$188/sqft |
Source: MARIS #22020005 Report a problem | ||
| 3/31/2015 | Sold | -- |
Source: Public Record Report a problem | ||
Public tax history
| Year | Property taxes | Tax assessment |
|---|---|---|
| 2025 | $9,642 +2.1% | $157,028 +3% |
| 2024 | $9,442 +0% | $152,455 |
| 2023 | $9,437 +32.8% | $152,455 +43.2% |
| 2022 | $7,105 | $106,436 |
| 2021 | -- | $106,436 +20.5% |
| 2020 | -- | $88,326 |
| 2019 | $6,685 | $88,326 -4.9% |
| 2018 | $6,685 +0.8% | $92,861 |
| 2017 | $6,632 -3.8% | $92,861 |
| 2016 | $6,892 +28.3% | $92,861 +496% |
| 2015 | $5,372 | $15,580 |
Find assessor info on the county website
Monthly payment
Est. payment
Payment breakdown
Explore the cost of this home by adjusting the details. Changes won't be saved.Climate risks
Neighborhood: 63376
Nearby schools
Schools provided by the listing agent
- Elementary: Warren Elem.
- Middle: Saeger Middle
- High: Francis Howell Central High
Source: MARIS. This data may not be complete. We recommend contacting the local school district to confirm school assignments for this home.
- $734,0003 bd3 ba2.3k sqft1214 Miralago Way, Saint Peters, MO 63376Off Market
- $686,1004 bd3 ba2.4k sqft1218 Miralago Way, Saint Peters, MO 63376Off Market
- $825,9003 bd3 ba2.6k sqft1212 Miralago Way, Saint Peters, MO 63376Off Market
- $800,2003 bd3 ba2.5k sqft1220 Miralago Way, Saint Peters, MO 63376Off Market
Similar homes
- $725,0004 bd4 ba4k sqft91 Gillette Circle Pass, Weldon Spring, MO 63304For Sale

 MLS ID #26070264, Susan M Brewer, Susan Brewer Service First RE. MARIS
- $634,0004 bd4 ba4k sqft1028 Summersweet Dr, Saint Peters, MO 63376For Sale
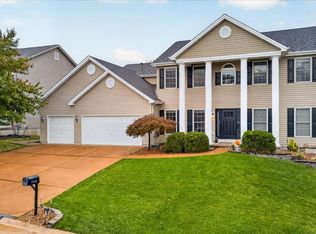 MLS ID #26070578, Tim Antrobus, Keller Williams Chesterfield. MARIS
- $739,9005 bd4 ba4.2k sqft422 Coronation Dr, O'Fallon, MO 63366For Sale
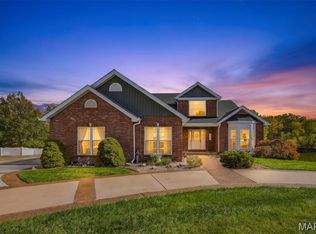 MLS ID #26069329, Jacqueline V Sontheimer, Nettwork Global. MARIS
- $899,9004 bd4 ba4.3k sqft1 Cross Creek Ln, O'Fallon, MO 63366For Sale
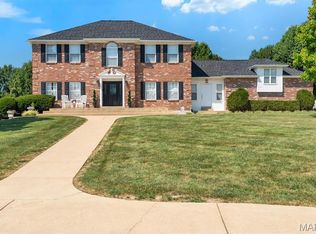 MLS ID #26065657, Christina M Strait, Strait Realty. MARIS
- $749,9005 bd5 ba4k sqft1000 Gardenbridge Pl, Saint Charles, MO 63303For SaleMLS ID #26058413, Chris J Hans, Platinum Realty of St. Louis. MARIS
- $899,9005 bd4 ba4.3k sqft512 Meadowfield Ln, Wentzville, MO 63385For SaleMLS ID #26043808, Stephanie L Parson, Keller Williams Realty West. MARIS
- $849,0005 bd5 ba4.9k sqft365 Kreder Ridge Cir, Saint Charles, MO 63304For SaleMLS ID #26045047, Kory A McCullough, RE/MAX Platinum. MARIS
- $775,0004 bd4 ba3.9k sqft46 Forest Lake Ct, Saint Charles, MO 63301For SaleMLS ID #26065810, Chris Kelly, Real Broker LLC. MARIS
- $914,5005 bd3 ba3.7k sqft17711 Birch Leaf Ct, Chesterfield, MO 63005For SaleMLS ID #26059017, Jill Lich, Jill Lich Realty, LLC. MARIS
- $750,0005 bd4 ba3.5k sqft310 Claymoore Ct, Dardenne Prairie, MO 63368For SaleMLS ID #26064640, Stephanie L Parson, Keller Williams Realty West. MARIS
- $860,0005 bd5 ba4k sqft18517 Gredan Ct, Pacific, MO 63069For SaleMLS ID #26018655, Cindy A Timpone, Worth Clark Realty. MARIS
- $870,0004 bd3 ba2.8k sqft210 Westleigh Ct, Wentzville, MO 63385For SaleMLS ID #26060776, Debbie A Sweet, Keller Williams Chesterfield. MARIS
- $931,0005 bd4 ba3.8k sqft305 Crescent Oak Ct, Wentzville, MO 63385For SaleMLS ID #26055981, Lynne Van Gels, Fox & Riley Real Estate. MARIS
- $749,9995 bd4 ba4k sqft419 Mossy Brook Dr, O'Fallon, MO 63366For SaleMLS ID #26068373, Lynne Van Gels, Fox & Riley Real Estate. MARIS
- $825,0005 bd5 ba4.5k sqft2314 Morel Ln, Glencoe, MO 63038For SaleMLS ID #26056399, Justin M Taylor, The Agency. MARIS
- $1,295,0005 bd6 ba5.1k sqft5364 Tower Hill Ct, Weldon Spring, MO 63304For SaleMLS ID #26065193, Donald Rothermich, Meyer Real Estate. MARIS
- $500,0005 bd4 ba3.7k sqft31 Fox Pointe Ct, Saint Charles, MO 63304For SaleMLS ID #26062804, Julie A Colin, Berkshire Hathaway HomeServices Select Properties. MARIS
- $799,9005 bd5 ba3.9k sqft161 Stuart Ln, Eureka, MO 63025For SaleMLS ID #26063002, Julie Haefner, Compass Realty Group. MARIS
- $775,0003 bd3 ba4k sqft306 Walnut Forest Dr, O'Fallon, MO 63366For SaleMLS ID #26069433, Shannon Cusumano, Worth Clark Realty. MARIS
- $875,0005 bd4 ba3.4k sqft18 Chaminade Dr, Saint Louis, MO 63141For SaleMLS ID #26056286, Heidy C Weicht, DRG - Delhougne Realty Group. MARIS
