Step into comfort at 1221 Brickell Drive, a spacious 4-bedroom, 2-bathroom home nestled in an established and peaceful Deltona neighborhood. With Hurricane Storm Panels and a 2018 roof, you can move in with peace of mind and confidence. From the moment you enter, you're welcomed by a cozy front living room featuring charming bookshelves—perfect for relaxing with a book, showcasing your favorite décor, or adding a personal touch. This space flows seamlessly into the dining room, creating a warm and open setting for meals and entertaining. At the heart of the home is the spacious kitchen, which opens into a massive family room—an ideal setup for movie nights, celebrations, or simply unwinding with the family. There's truly room for everyone here! Enjoy the privacy of a split floor plan, with the primary suite located on one side of the home, complete with an en suite bath. On the opposite side, you’ll find three additional bedrooms and a second full bathroom—perfect for family, guests, or even a home office setup. Love the outdoors? Unwind on your oversized screened-in porch, ideal for evening breezes or morning coffee. The large side yard offers room to roam, garden, or play—whatever suits your lifestyle. Perfectly positioned in a quiet yet convenient part of Deltona, you’re close to local parks, schools, shopping, the Volusia Bike/Walking Trail, and a public boat ramp to Lake Monroe. For commuters, easy access to I-4 and SR 415 puts you just 35 minutes from New Smyrna Beach and 30 minutes to downtown Orlando. If you’ve been looking for a home that checks the boxes for comfort, space, and location—1221 Brickell Drive might just be “the one.” Come see it for yourself!
Sold for $320,000
$320,000
1221 N BRICKELL DRIVE, DELTONA, FL 32725
4beds
2,074sqft
Single Family Residence
Built in 1999
10,080 Square Feet Lot
$317,700 Zestimate®
$154/sqft
$2,308 Estimated rent
Home value
$317,700
Estimated sales range
Not available
$2,308/mo
Zestimate® history
Owner options
List your home for rent
$2,308/mo
Rent Zestimate®
Find your next renter with Zillow Rental Manager. Plus, with online applications, you can quickly screen prospective tenants – for free.
$2,308/mo
Rent Zestimate®
Refinance and save
$2,248/mo
Est. payment
Refinancing to a lower rate could help reduce your monthly payments and save thousands over the life of the loan.
$2,248/mo
Est. payment
Explore your selling options
Work with a Zillow partner agent
Leverage their expertise and Zillow's premium Showcase listings to get your home seen by more buyers.
Get startedList with your own agent
Get your home in front of millions of buyers by listing it on Zillow.
Learn how to do itSell it yourself
Take full control of how buyers see your home on Zillow by listing For Sale by Owner (FSBO).
List your homeWhat's special
Large side yardEn suite bathMassive family roomSplit floor planSpacious kitchenCharming bookshelvesDining room
Zillow last checked:
Listing updated:
Listed by:
Stephanie Strout 407-388-5983,
ALL REAL ESTATE & INVESTMENTS 407-917-8206
Bought with:
Kelley Nolan, 3628706
LPT REALTY, LLC
Source: Stellar MLS,MLS#: O6314314 Originating MLS: Orlando Regional
Originating MLS: Orlando Regional
Facts & features
Interior
Bedrooms & bathrooms
- Bedrooms: 4
- Bathrooms: 2
- Full bathrooms: 2
Rooms
- Room types: Family Room, Utility Room
Primary bedroom
- Features: Walk-In Closet(s)
- Level: First
- Area: 216 Square Feet
- Dimensions: 12x18
Bedroom 2
- Features: Built-in Closet
- Level: First
- Area: 210 Square Feet
- Dimensions: 14x15
Bedroom 3
- Features: Built-in Closet
- Level: First
- Area: 140 Square Feet
- Dimensions: 14x10
Bedroom 4
- Features: Built-in Closet
- Level: First
- Area: 154 Square Feet
- Dimensions: 14x11
Balcony porch lanai
- Level: First
- Area: 210 Square Feet
- Dimensions: 30x7
Dining room
- Level: First
- Area: 132 Square Feet
- Dimensions: 12x11
Family room
- Level: First
- Area: 255 Square Feet
- Dimensions: 17x15
Kitchen
- Features: Built-in Closet
- Level: First
- Area: 270 Square Feet
- Dimensions: 18x15
Living room
- Level: First
- Area: 132 Square Feet
- Dimensions: 11x12
Heating
- Central
Cooling
- Central Air
Appliances
- Included: Dishwasher, Microwave, Range, Refrigerator
- Laundry: Electric Dryer Hookup, Laundry Room, Washer Hookup
Features
- Ceiling Fan(s), High Ceilings, Kitchen/Family Room Combo, Living Room/Dining Room Combo, Solid Surface Counters, Split Bedroom, Thermostat, Walk-In Closet(s)
- Flooring: Laminate, Tile
- Doors: Sliding Doors
- Windows: Drapes, Rods, Skylight(s)
- Has fireplace: No
Interior area
- Total structure area: 2,763
- Total interior livable area: 2,074 sqft
Property
Parking
- Total spaces: 2
- Parking features: Garage - Attached
- Attached garage spaces: 2
Features
- Levels: One
- Stories: 1
- Exterior features: Private Mailbox, Rain Gutters
Lot
- Size: 10,080 Square Feet
- Features: Corner Lot, Oversized Lot, Sidewalk
Details
- Parcel number: 910510000230
- Zoning: R-4E
- Special conditions: None
Construction
Type & style
- Home type: SingleFamily
- Property subtype: Single Family Residence
Materials
- Block, Stucco
- Foundation: Slab
- Roof: Shingle
Condition
- New construction: No
- Year built: 1999
Utilities & green energy
- Sewer: Public Sewer
- Water: Public
- Utilities for property: Electricity Available, Electricity Connected, Sewer Available, Sewer Connected, Street Lights, Underground Utilities, Water Available, Water Connected
Community & HOA
Community
- Pet fee: $0 monthly
- Subdivision: AUTUMN WOODS UNIT 01
HOA
- Has HOA: Yes
- HOA fee: $24 monthly
- HOA name: Peggy
- HOA phone: 407-644-4406
Location
- Region: Deltona
Financial & listing details
- Price per square foot: $154/sqft
- Tax assessed value: $312,861
- Annual tax amount: $6,055
- Date on market: 6/12/2025
- Cumulative days on market: 6 days
- Listing terms: Cash,Conventional,FHA,VA Loan
- Ownership: Fee Simple
- Total actual rent: 0
- Electric utility on property: Yes
- Road surface type: Paved
Price history
| Date | Event | Price |
|---|---|---|
| 7/21/2025 | Sold | $320,000$154/sqft |
Source:  Stellar MLS #O6314314 Report a problem Stellar MLS #O6314314 Report a problem | ||
| 6/19/2025 | Pending sale | $320,000$154/sqft |
Source: Stellar MLS #O6314314 Report a problem | ||
| 6/13/2025 | Listed for sale | $320,000+4.1%$154/sqft |
Source: Stellar MLS #O6314314 Report a problem | ||
| 12/2/2022 | Sold | $307,500-2.4%$148/sqft |
Source: Public Record Report a problem | ||
| 10/27/2022 | Pending sale | $315,000$152/sqft |
Source: Stellar MLS #O6024291 Report a problem | ||
| 10/13/2022 | Price change | $315,000-3.1%$152/sqft |
Source: Stellar MLS #O6024291 Report a problem | ||
| 10/6/2022 | Price change | $325,000-3.6%$157/sqft |
Source: Stellar MLS #O6024291 Report a problem | ||
| 9/20/2022 | Price change | $337,000-2.3%$162/sqft |
Source: Stellar MLS #O6024291 Report a problem | ||
| 8/18/2022 | Price change | $345,000-1.4%$166/sqft |
Source: Stellar MLS #O6024291 Report a problem | ||
| 8/4/2022 | Price change | $350,000-2.8%$169/sqft |
Source: Stellar MLS #O6024291 Report a problem | ||
| 6/27/2022 | Price change | $359,900-2.7%$174/sqft |
Source: Stellar MLS #O6024291 Report a problem | ||
| 6/9/2022 | Listed for sale | $369,900+208.5%$178/sqft |
Source: Stellar MLS #O6024291 Report a problem | ||
| 7/22/1999 | Sold | $119,900$58/sqft |
Source: Public Record Report a problem | ||
Public tax history
| Year | Property taxes | Tax assessment |
|---|---|---|
| 2025 | $5,886 -2.8% | $312,861 -1.5% |
| 2024 | $6,055 -0.4% | $317,483 -0.1% |
| 2023 | $6,079 +31.2% | $317,911 +48.7% |
| 2022 | $4,635 | $213,842 +10% |
| 2021 | -- | $194,402 +10% |
| 2020 | $3,940 | $176,729 -0.1% |
| 2019 | $3,940 +2% | $176,936 +6.5% |
| 2018 | $3,863 +5.9% | $166,169 +25.1% |
| 2017 | $3,648 +9.8% | $132,779 +5.2% |
| 2016 | $3,321 +7.1% | $126,189 +35.3% |
| 2015 | $3,100 +113.7% | $93,297 +0.8% |
| 2014 | $1,451 | $92,557 +1.5% |
| 2013 | -- | $91,189 -1.4% |
| 2012 | -- | $92,514 +3% |
| 2011 | -- | $89,819 -5.4% |
| 2010 | -- | $94,984 -15% |
| 2009 | -- | $111,798 -5.5% |
| 2007 | -- | $118,364 -0.5% |
| 2006 | -- | $118,941 +6.1% |
| 2005 | -- | $112,114 +3% |
| 2004 | -- | $108,849 +1.9% |
| 2003 | -- | $106,819 +2.4% |
| 2002 | -- | $104,315 +1.6% |
| 2001 | -- | $102,673 +3% |
| 2000 | -- | $99,683 |
Find assessor info on the county website
Neighborhood: 32725
Nearby homes
- $358,4004 bd2 ba1.9k sqft244 Heronwood Cir, Deltona, FL 32725Off Market
- $334,3003 bd2 ba1.6k sqft329 Champlain Dr, Deltona, FL 32725Off Market

- $257,7002 bd1 ba949 sqft321 Champlain Dr, Deltona, FL 32725Off Market
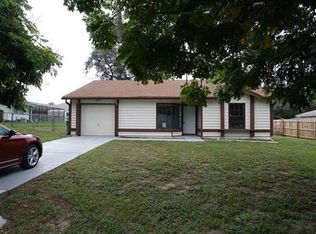
- $365,0003 bd2 ba1.9k sqft245 Heronwood Cir, Deltona, FL 32725Sold
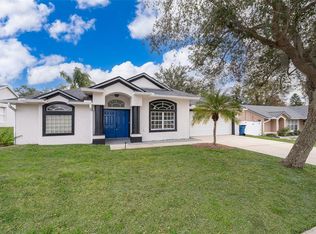
- $336,0003 bd2 ba1.5k sqft238 Heronwood Cir, Deltona, FL 32725Sold
- $326,4004 bd2 ba1.5k sqft239 Heronwood Cir, Deltona, FL 32725Off Market
- $291,9003 bd2 ba1.5k sqft251 Heronwood Cir, Deltona, FL 32725Off Market
- $334,6004 bd2 ba2k sqft221 Heronwood Cir, Deltona, FL 32725Off Market
Nearby schools
GreatSchools rating
- 5/10Forest Lake Elementary SchoolGrades: PK-5Distance: 0.7 mi
- 4/10Deltona Middle SchoolGrades: 6-8Distance: 3.1 mi
- 4/10Pine Ridge High SchoolGrades: 9-12Distance: 4.9 mi
Schools provided by the listing agent
- Elementary: Forest Lake Elem
- Middle: Deltona Middle
- High: Pine Ridge High School
Source: Stellar MLS. This data may not be complete. We recommend contacting the local school district to confirm school assignments for this home.
Get a cash offer in 3 minutes
Find out how much your home could sell for in as little as 3 minutes with a no-obligation cash offer.
Estimated market value
$317,700
Get a cash offer in 3 minutes
Find out how much your home could sell for in as little as 3 minutes with a no-obligation cash offer.
Estimated market value
$317,700
- Florida
- Volusia County
- Enterprise
- 32725
- 1221 N BRICKELL DRIVE
Nearby cities
Nearby zip codes
Other Enterprise Topics
