Skip main navigation
Sold for $485,000
  • $485,000

    1221 NW 28th St, Gainesville, FL 32605

    4beds
    2,270sqft
    Single Family Residence
    Built in 1975
    0.43 Acres Lot
    $488,900 Zestimate®
    $214/sqft
    $2,815 Estimated rent

    Home value

    $488,900

    $464,000 - $513,000

    $2,815/mo

    Zestimate® history
    Loading
    Loading...

    Owner options

    List your home for rent

    $2,815/mo

    Rent Zestimate®

    Find your next renter with Zillow Rental Manager. Plus, with online applications, you can quickly screen prospective tenants – for free.

    Learn more

    $2,815/mo

    Rent Zestimate®

    Refinance and save

    $3,422/mo

    Est. payment

    Refinancing to a lower rate could help reduce your monthly payments and save thousands over the life of the loan.

    See today's rates

    $3,422/mo

    Est. payment

    Explore your selling options

    Work with a Zillow partner agent

    Leverage their expertise and Zillow's premium Showcase listings to get your home seen by more buyers.

    Get started

    List with your own agent

    Get your home in front of millions of buyers by listing it on Zillow.

    Learn how to do it

    Sell it yourself

    Take full control of how buyers see your home on Zillow by listing For Sale by Owner (FSBO).

    List your home

    What's special

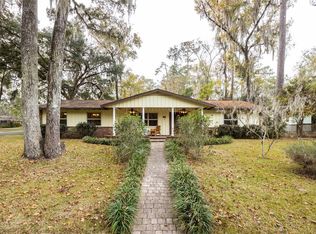
    LOCATION LOCATION LOCATION! A stunning home in NW Gainesville's highly desirable Ridgewood neighborhood. This central Gainesville community provides convenient access to shopping, dining, parks, and only minutes to UF, UF Health, North Florida, and downtown. Built in 1975, this late mid-century modern home retains its original charm. The 4 bedroom, 2.5 bath, single-level home is set overlooking woods and Hogtown Creek. Expansive windows provide views of nature from the master bedroom, the great room, and the kitchen/dining area. A large deck area brings you right out in the extraordinarily peaceful woodsy back yard and into an oasis of serenity. The open floor plan is perfect for entertaining. The great room features a fireplace and a raised wood beamed ceiling with upper windows adding tree-diffused natural light during the day. The large kitchen area is a delight. Chef's kitchen, a double wall oven, gas cooktop, stainless steel appliances, counter seating, solid wood cabinetry, single level house, and great lighting. The large master bedroom suite has a large walk-in closet, a full bath with double sinks, large shower, and natural light through a windowed door out to a privacy deck area. There are 3 additional bedrooms and a bonus room that can be used as an office or an additional bedroom. There is a spacious attached 2-car garage with storage. Natural gas heat and water heater. No HOA.

    Zillow last checked:

    Listing updated:

    Listed by:

    Vaughn Littrup 352-870-3558,

    BHHS FLORIDA REALTY 352-225-4700,

    Helen Warren 352-214-7755,

    BHHS FLORIDA REALTY

    Bought with:

    Brian Hetzer, 3491264

    PROPERTUNITY REAL ESTATE PROS

    Source: Stellar MLS,MLS#: GC524087MLS LogoOriginating MLS: Gainesville-Alachua

    Facts & features

    Interior

    Bedrooms & bathrooms
    • Bedrooms: 4
    • Bathrooms: 3
    • Full bathrooms: 2
    • 1/2 bathrooms: 1
    Rooms
    • Room types: Den/Library/Office
    Primary bedroom
    • Features: Ceiling Fan(s), Walk-In Closet(s)
    • Level: First
    • Dimensions: 16.5x14
    Kitchen
    • Level: First
    • Dimensions: 15.5x16
    Living room
    • Level: First
    • Dimensions: 32x17
    Heating
    • Central, Natural Gas
    Cooling
    • Central Air
    Appliances
    • Included: Oven, Cooktop, Dishwasher, Disposal, Dryer, Electric Water Heater, Gas Water Heater, Ice Maker
    • Laundry: Inside, Laundry Room
    Features
    • Ceiling Fan(s), Eating Space In Kitchen, High Ceilings, Kitchen/Family Room Combo, Open Floorplan, Primary Bedroom Main Floor, Solid Surface Counters, Solid Wood Cabinets, Thermostat, Walk-In Closet(s)
    • Flooring: Carpet, Ceramic Tile, Hardwood
    • Doors: Sliding Doors
    • Windows: Aluminum Frames, Blinds, Rods, Window Treatments
    • Has fireplace: Yes
    • Fireplace features: Living Room
    Interior area
    • Total structure area: 2,820
    • Total interior livable area: 2,270 sqft

    Property

    Parking
    • Total spaces: 2
    • Parking features: Driveway, Garage Door Opener, Ground Level, Workshop in Garage
    • Attached garage spaces: 2
    • Has uncovered spaces: Yes
    • Details: Garage Dimensions: 22x20
    Features
    • Levels: One
    • Stories: 1
    • Patio & porch: Deck
    • Has view: Yes
    • View description: Trees/Woods
    Lot
    • Size: 0.43 Acres
    • Features: Cleared, City Lot, In County, Key Lot, Landscaped, Near Public Transit, Private, Sloped
    • Residential vegetation: Oak Trees, Wooded
    Details
    • Additional structures: Shed(s)
    • Parcel number: 06432083000
    • Zoning: RSF1
    • Special conditions: None

    Construction

    Type & style
    • Home type: SingleFamily
    • Architectural style: Mid-Century Modern
    • Property subtype: Single Family Residence
    Materials
    • Wood Frame, Wood Siding
    • Foundation: Slab
    • Roof: Membrane,Metal
    Condition
    • New construction: No
    • Year built: 1975

    Utilities & green energy

    • Sewer: Public Sewer
    • Water: Public
    • Utilities for property: Cable Connected, Electricity Connected, Natural Gas Connected, Phone Available, Sewer Connected, Street Lights, Water Connected

    Community & HOA

    Community
    • Pet fee: $0 monthly
    • Subdivision: RIDGEWOOD
    HOA
    • Has HOA: No
    Location
    • Region: Gainesville

    Financial & listing details

    • Price per square foot: $214/sqft
    • Tax assessed value: $346,681
    • Annual tax amount: $6,731
    • Date on market: 7/31/2024
    • Cumulative days on market: 10 days
    • Listing terms: Cash,Conventional
    • Ownership: Fee Simple
    • Total actual rent: 0
    • Electric utility on property: Yes
    • Road surface type: Paved, Asphalt

    Price history

    DateEventPrice
    9/19/2024Sold$485,000+2.1%$214/sqft
    Source: Stellar MLS #GC524087 Report a problem
    8/11/2024Pending sale$475,000$209/sqft
    Source: Stellar MLS #GC524087 Report a problem
    7/31/2024Listed for sale$475,000+93.9%$209/sqft
    Source: Stellar MLS #GC524087 Report a problem
    7/10/2019Listing removed$2,600$1/sqft
    Source: Thomas Group Realty LLC #425103 Report a problem
    5/13/2019Listed for rent$2,600$1/sqft
    Source: Thomas Group Realty LLC #425103 Report a problem
    6/29/2015Sold$245,000$108/sqft
    Source: Public Record Report a problem

    Public tax history

    YearProperty taxesTax assessment
    2025$7,036 -0.3%$346,681 +12.1%
    2024$7,055 +4.8%$309,156 +8.9%
    2023$6,731 +15.5%$283,776 +10%
    2022$5,826 +3%$257,978 +5.8%
    2021$5,654 +4.1%$243,898 +4.6%
    2020$5,431 +6.9%$233,127 +10%
    2019$5,078 $211,934 -2.3%
    2018$5,078 +2.7%$217,000 +6.1%
    2017$4,943 +3.1%$204,600 +7.8%
    2016$4,794 +5.4%$189,800 +25.7%
    2015$4,550 +64.9%$150,990 +0.8%
    2014$2,759 +0.2%$149,800 -1.3%
    2013$2,753 $151,800 -0.8%
    2012-- $153,000 +4.3%
    2011-- $146,690 -17.5%
    2010-- $177,800 -17.5%
    2009-- $215,500 -4.2%
    2008-- $225,000 +1.9%
    2007-- $220,700 +5.1%
    2006-- $210,000 +20.6%
    2005-- $174,100 +11.5%
    2004-- $156,200 +19.4%
    2003-- $130,800
    2002-- $130,800 +5.7%
    2001-- $123,700 +5.9%
    2000-- $116,800
    Find assessor info on the county website

    Neighborhood: 32605

    Nearby schools

    GreatSchools rating
    Get a cash offer in 3 minutes
    Find out how much your home could sell for in as little as 3 minutes with a no-obligation cash offer.
    Estimated market value
    $488,900
    Get a cash offer in 3 minutes
    Find out how much your home could sell for in as little as 3 minutes with a no-obligation cash offer.
    Estimated market value
    $488,900