Skip main navigation
Sold for $507,000
  • $507,000

    2811 NW 12th Pl, Gainesville, FL 32605

    5beds
    4,000sqft
    Single Family Residence
    Built in 1972
    0.34 Acres Lot
    $616,100 Zestimate®
    $127/sqft
    $3,661 Estimated rent

    Home value

    $616,100

    $567,000 - $678,000

    $3,661/mo

    Zestimate® history
    Loading
    Loading...

    Owner options

    List your home for rent

    $3,661/mo

    Rent Zestimate®

    Find your next renter with Zillow Rental Manager. Plus, with online applications, you can quickly screen prospective tenants – for free.

    Learn more

    $3,661/mo

    Rent Zestimate®

    Refinance and save

    $3,589/mo

    Est. payment

    Refinancing to a lower rate could help reduce your monthly payments and save thousands over the life of the loan.

    See today's rates

    $3,589/mo

    Est. payment

    Explore your selling options

    Work with a Zillow partner agent

    Leverage their expertise and Zillow's premium Showcase listings to get your home seen by more buyers.

    Get started

    List with your own agent

    Get your home in front of millions of buyers by listing it on Zillow.

    Learn how to do it

    Sell it yourself

    Take full control of how buyers see your home on Zillow by listing For Sale by Owner (FSBO).

    List your home

    What's special

    Large dining roomGenerous eavesSunken family roomBeamed ceilingsFlat roof sectionLarge homeBuilt-in benches
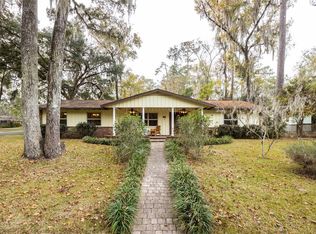
    Rare opportunity to purchase a large home in NW Gainesville’s desirable Ridgewood neighborhood. Built in 1972, this one-owner, late mid-century home retains its original 70's charm. It was custom-designed by Courtney Stewart, a prominent Ft. Lauderdale architect and member of the first class at the University of Florida’s School of Architecture. The tri-level 4,000 square foot home has five bedrooms and four bathrooms. The Brady Bunch would feel right at home! Many period details including cracked tile floor, beamed ceilings, generous eaves and vintage fixtures. From the covered front porch, you enter the foyer which opens to a large center hall. To the right is the formal Living Room with large bay window. A vintage mural divides the Living Room from the Dining Room. The large Dining Room has built-in display cabinets. Off the dining area is the extensive kitchen with vintage cabinets, skylights, breakfast nook and pantry. To to the right is the inside laundry room with washer and dryer and a wall of cabinets. From the kitchen is the large Florida Room with cracked tile floors, more storage and skylights. Back to the center hall is the first floor guest bedroom and guest bathroom. This very large room has lots of natural light, overlooks the rear yard and has two closets. To the left is the sunken Family Room with steps down to a very large open space with fireplace, built-in benches, storage closet and book shelves. Upstairs are two guest bedrooms that share a guest bathroom. There is a third guest bedroom with en-suite bathroom. All the bedrooms are generously sized. There is a large walk-in linen closet. The primary suite is ensuite with private bathroom, walk-in closet and room for seating. There is a two car, side entry garage with room for a workshop and storage area. The house is situated on a beautiful, shaded .34-acre lot with greenhouse and shed. Ridgewood is a short walk from the Hogtown Creek Greenway and boardwalk, Westside Park’s pool and tennis courts, and Westwood Middle and Littlewood Elementary Schools. It is less than 2 miles to the University of Florida and UF Health/Shands. A short drive to downtown Gainesville and Millhopper shopping center, restaurants and offices. Flat Roof section being replaced 2023, shingles were replaced 2015. HVAC upstairs 2021. New water heaters with acceptable offer. No HOA.

    Zillow last checked:

    Listing updated:

    Listing Provided by:

    Mike Hastings 352-538-1092,

    ARISTA REALTY 305-389-2922

    Bought with:

    Kristen Rabell, 3395422

    RABELL REALTY GROUP LLC

    Source: Stellar MLS,MLS#: GC516686MLS LogoOriginating MLS: Gainesville-Alachua

    Facts & features

    Interior

    Bedrooms & bathrooms
    • Bedrooms: 5
    • Bathrooms: 4
    • Full bathrooms: 4
    Primary bedroom
    • Features: Walk-In Closet(s)
    • Level: Second
    • Dimensions: 16x14
    Kitchen
    • Level: First
    • Dimensions: 30x20
    Living room
    • Level: First
    • Dimensions: 25x14
    Heating
    • Central
    Cooling
    • Central Air
    Appliances
    • Included: Cooktop, Dishwasher, Dryer, Range, Refrigerator, Washer
    • Laundry: Inside, Laundry Room
    Features
    • Ceiling Fan(s), Thermostat, Walk-In Closet(s)
    • Flooring: Carpet, Tile, Vinyl
    • Windows: Skylight(s)
    • Has fireplace: Yes
    • Fireplace features: Wood Burning
    Interior area
    • Total structure area: 4,731
    • Total interior livable area: 4,000 sqft

    Property

    Parking
    • Total spaces: 2
    • Parking features: Garage - Attached
    • Attached garage spaces: 2
    Features
    • Levels: Three Or More
    • Stories: 3
    • Patio & porch: Front Porch
    • Exterior features: Private Mailbox
    • Fencing: Chain Link,Wood
    • Has view: Yes
    • View description: City, Garden
    Lot
    • Size: 0.34 Acres
    • Features: City Lot, Landscaped, Level
    • Residential vegetation: Trees/Landscaped
    Details
    • Additional structures: Greenhouse, Shed(s), Workshop
    • Parcel number: 06432085000
    • Zoning: RSF1
    • Special conditions: None

    Construction

    Type & style
    • Home type: SingleFamily
    • Architectural style: Mid-Century Modern
    • Property subtype: Single Family Residence
    Materials
    • Brick, Wood Frame
    • Foundation: Slab
    • Roof: Shingle
    Condition
    • Completed
    • New construction: No
    • Year built: 1972
    Details
    • Builder name: Jack Horner

    Utilities & green energy

    • Sewer: Public Sewer
    • Water: None
    • Utilities for property: Cable Connected, Electricity Connected, Fire Hydrant, Natural Gas Connected, Sewer Connected, Water Connected

    Community & neighborhood

    Location
    • Region: Gainesville
    • Subdivision: RIDGEWOOD

    HOA & financial

    HOA
    • Has HOA: No
    Other fees
    • Pet fee: $0 monthly
    Other financial information
    • Total actual rent: 0

    Other

    Other facts
    • Listing terms: Cash,Conventional
    • Ownership: Fee Simple
    • Road surface type: Paved

    Price history

    DateEventPrice
    3/6/2024Sold$507,000-11.8%$127/sqft
    Source: Stellar MLS #GC516686 Report a problem
    1/22/2024Pending sale$575,000$144/sqft
    Source: Stellar MLS #GC516686 Report a problem
    10/27/2023Price change$575,000-3.4%$144/sqft
    Source: Stellar MLS #GC516686 Report a problem
    10/5/2023Listed for sale$595,000$149/sqft
    Source: Stellar MLS #GC516686 Report a problem

    Public tax history

    YearProperty taxesTax assessment
    2025$8,906 -7.2%$425,198 +1.9%
    2024$9,593 +16.7%$417,198 +22.2%
    2023$8,218 +16%$341,545 +10%
    2022$7,086 +6.7%$310,495 +9.8%
    2021$6,643 +3.9%$282,810 +4%
    2020$6,396 +6.4%$271,968 +10%
    2019$6,010 $247,244 -18.5%
    2018$6,010 -13.2%$303,400 +26.6%
    2017$6,925 +45.7%$239,710 +2.1%
    2016$4,752 +0.9%$234,780 +0.7%
    2015$4,710 -1.3%$233,150 +0.8%
    2014$4,772 +0.1%$231,300 -8.2%
    2013$4,765 $252,000 -0.9%
    2012-- $254,300 -0.4%
    2011-- $255,310 -14.2%
    2010-- $297,700 -18.6%
    2009-- $365,800 -4.1%
    2008-- $381,500 +2.7%
    2007-- $371,600 +6.2%
    2006-- $350,000 +23.5%
    2005-- $283,300 +12.9%
    2004-- $251,000 +13.8%
    2003-- $220,500
    2002-- $220,500 +7%
    2001-- $206,100 +7.1%
    2000-- $192,500

    Find assessor info on the county website

    Neighborhood: Ridgewood

    Nearby schools

    GreatSchools rating
    Schools provided by the listing agent
    • Elementary: Littlewood Elementary School-AL
    • Middle: Westwood Middle School-AL
    • High: Gainesville High School-AL

    Source: Stellar MLS. This data may not be complete. We recommend contacting the local school district to confirm school assignments for this home.

    Get a cash offer in 3 minutes
    Find out how much your home could sell for in as little as 3 minutes with a no-obligation cash offer.
    Estimated market value
    $616,100
    Get a cash offer in 3 minutes
    Find out how much your home could sell for in as little as 3 minutes with a no-obligation cash offer.
    Estimated market value
    $616,100