Skip main navigation
Sold for $714,000
  • $714,000

    1221 Round Gate Ct, Woodbine, MD 21797

    4beds
    2,898sqft
    Single Family Residence
    Built in 1984
    4.39 Acres Lot
    $828,700 Zestimate®
    $246/sqft
    $4,987 Estimated rent

    Home value

    $828,700

    $787,000 - $878,000

    $4,987/mo

    Zestimate® history
    Loading
    Loading...

    Owner options

    List your home for rent

    $4,987/mo

    Rent Zestimate®

    Find your next renter with Zillow Rental Manager. Plus, with online applications, you can quickly screen prospective tenants – for free.

    Learn more

    $4,987/mo

    Rent Zestimate®

    Refinance and save

    $4,429/mo

    Est. payment

    Refinancing to a lower rate could help reduce your monthly payments and save thousands over the life of the loan.

    See today's rates

    $4,429/mo

    Est. payment

    Explore your selling options

    Work with a Zillow partner agent

    Leverage their expertise and Zillow's premium Showcase listings to get your home seen by more buyers.

    Get started

    List with your own agent

    Get your home in front of millions of buyers by listing it on Zillow.

    Learn how to do it

    Sell it yourself

    Take full control of how buyers see your home on Zillow by listing For Sale by Owner (FSBO).

    List your home

    What's special

    Pool houseBrick fireplaceHardwood floorsFormal dining roomFrench doorsNew water heaterBrand new hvac
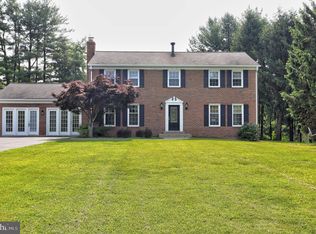
    Buyers financing fell through! Sellers offering a $10,000 Buyer credit. VA appraised at $725,000 clean. Quick close in time for school. Sited in a cul-de-sac on a 4+ acre homesite backing to trees is this stunning colonial with updates and fresh interiors. An exemplary living experience awaits in this home with hardwood floors, French doors, sunken living room with brick fireplace, and a formal dining room filled with natural light. Best culinary dishes are created in the updated kitchen with new granite counters, raised panel white cabinetry, stainless steel appliances, and an open breakfast area. Owner's suite presents multiple closets, a garden bath displaying a double vanity, separate shower, and a jetted tub. Livability and comfort thrive in the first floor bedroom, full bathroom, a rec room, and additional storage. Work from your home office or work out in your private gym with the extra bonus room on the main floor. Enjoy and entertain with your own in-ground pool and pool house with full bathroom, covered wet bar and shade. Brand new HVAC, new water heater, updated kitchen & bathrooms, new carpet, and freshly painted throughout.

    Zillow last checked:

    Listing updated:

    Listed by:

    Bob Lucido 410-465-6900,

    Keller Williams Lucido Agency,

    Listing Team: Keller Williams Lucido Agency, Co-Listing Agent: Michelle Boucher 443-546-8440,

    Keller Williams Lucido Agency

    Bought with:

    Mike Bennett, 17562

    The KW Collective

    Source: Bright MLS,MLS#: MDHW2027038MLS Logo

    Facts & features

    Interior

    Bedrooms & bathrooms
    • Bedrooms: 4
    • Bathrooms: 4
    • Full bathrooms: 3
    • 1/2 bathrooms: 1
    • Main level bathrooms: 1
    Basement
    • Area: 746
    Heating
    • Heat Pump, Electric
    Cooling
    • Ceiling Fan(s), Central Air, Electric
    Appliances
    • Included: Dryer, Washer, Dishwasher, Disposal, Refrigerator, Microwave, Oven/Range - Electric, Stainless Steel Appliance(s), Electric Water Heater
    • Laundry: Lower Level
    Features
    • Breakfast Area, Ceiling Fan(s), Floor Plan - Traditional, Eat-in Kitchen, Kitchen - Table Space, Primary Bath(s), Upgraded Countertops, Walk-In Closet(s), Dry Wall
    • Flooring: Carpet, Ceramic Tile, Hardwood
    • Doors: French Doors
    • Basement: Connecting Stairway,Interior Entry,Unfinished
    • Number of fireplaces: 1
    • Fireplace features: Wood Burning, Brick
    Interior area
    • Total structure area: 3,644
    • Total interior livable area: 2,898 sqft
    • Finished area above ground: 2,898
    • Finished area below ground: 0

    Property

    Parking
    • Total spaces: 2
    • Parking features: Garage Faces Side, Inside Entrance, Oversized, Circular Driveway, Gravel, Off Street, Driveway, Attached
    • Attached garage spaces: 2
    • Has uncovered spaces: Yes
    Accessibility
    • Accessibility features: Other
    Features
    • Levels: Multi/Split,Two and One Half
    • Stories: 2
    • Patio & porch: Patio
    • Exterior features: Outdoor Shower
    • Has private pool: Yes
    • Pool features: Concrete, Heated, In Ground, Salt Water, Private
    • Has view: Yes
    • View description: Trees/Woods, Other
    Lot
    • Size: 4.39 Acres
    • Features: Backs to Trees, Cul-De-Sac, Open Lot, Premium, Stream/Creek, Rural
    Details
    • Additional structures: Above Grade, Below Grade, Outbuilding
    • Parcel number: 1404336216
    • Zoning: RCDEO
    • Special conditions: Standard

    Construction

    Type & style
    • Home type: SingleFamily
    • Property subtype: Single Family Residence
    Materials
    • Vinyl Siding, Concrete
    • Foundation: Other
    • Roof: Asphalt
    Condition
    • New construction: No
    • Year built: 1984

    Utilities & green energy

    • Sewer: Septic Exists
    • Water: Well

    Community & neighborhood

    Security
    • Security features: Main Entrance Lock
    Location
    • Region: Woodbine
    • Subdivision: None Available

    Other

    Other facts
    • Listing agreement: Exclusive Right To Sell
    • Ownership: Fee Simple

    Price history

    DateEventPrice
    9/22/2023Sold$714,000$246/sqft
    Source: Bright MLS #MDHW2027038 Report a problem
    8/1/2023Pending sale$714,000$246/sqft
    Source: Bright MLS #MDHW2027038 Report a problem
    7/25/2023Listed for sale$714,000$246/sqft
    Source: Bright MLS #MDHW2027038 Report a problem
    6/4/2023Pending sale$714,000$246/sqft
    Source: Bright MLS #MDHW2027038 Report a problem
    5/18/2023Price change$714,000-1.5%$246/sqft
    Source: Bright MLS #MDHW2027038 Report a problem
    4/21/2023Listed for sale$725,000+7.4%$250/sqft
    Source: Bright MLS #MDHW2027038 Report a problem
    9/28/2006Sold$675,000$233/sqft
    Source: Public Record Report a problem

    Public tax history

    YearProperty taxesTax assessment
    2025-- $597,600 +6.1%
    2024$6,340 +6.5%$563,067 +6.5%
    2023$5,951 +7%$528,533 +7%
    2022$5,562 +8.5%$494,000 +8.5%
    2021$5,129 +9.2%$455,500 +9.2%
    2020$4,695 +10.2%$417,000 +10.2%
    2019$4,262 -7.4%$378,500
    2018$4,603 -17%$378,500
    2017$5,546 $378,500 -7.2%
    2016-- $407,700 +1.5%
    2015-- $401,533 +1.6%
    2014-- $395,367 +1.6%
    2013-- $389,200
    2012-- $389,200
    2011-- $389,200 -36.2%
    2010-- $610,020 +9.2%
    2009-- $558,802 +10.1%
    2008-- $507,586 +11.2%
    2007-- $456,370 +10.5%
    2006-- $413,112 +11.7%
    2005-- $369,856 +13.2%
    2004-- $326,600 +6.2%
    2003-- $307,650 +6.6%
    2002-- $288,700 +7%
    2001-- $269,750 +160.6%
    2000-- $103,530

    Find assessor info on the county website

    Neighborhood: 21797

    Nearby schools

    GreatSchools rating
    Schools provided by the listing agent
    • Elementary: Lisbon
    • Middle: Glenwood
    • High: Glenelg
    • District: Howard County Public School System

    Source: Bright MLS. This data may not be complete. We recommend contacting the local school district to confirm school assignments for this home.

    Get a cash offer in 3 minutes
    Find out how much your home could sell for in as little as 3 minutes with a no-obligation cash offer.
    Estimated market value
    $828,700
    Get a cash offer in 3 minutes
    Find out how much your home could sell for in as little as 3 minutes with a no-obligation cash offer.
    Estimated market value
    $828,700