West-facing penthouse that checks all the boxes! The marble entry leads to elegant interiors with super-high ceilings to highlight & display art. The covered terrace spans the entire floor plan with views of the West Hills up beyond the St Johns Bridge & offers a natural gas connection for grilling while watching the sunsets. Entertain in the gourmet kitchen with professional appliances by Thermador & SubZero. Custom built-ins, motorized window shades, dimmable lighting & the gas fireplace make for a very comfortable lifestyle. The private primary suite has wood floors, closet built-ins & a large marble bath with a double-sink vanity, soaking tub, & separate frameless glass shower. The 2nd bedroom works well for guests or as an office/den with an adjacent full bathroom. Oversized laundry room with washer/dryer, sink & more storage. The added water leak detection system has sensors throughout the penthouse for automatic water shut-offs to make this an easy lock & leave lifestyle. Parking for 2 cars & large, private storage room are included next to the parking spaces. Many wonderful building amenities: 24/7 concierge service in the lobby, fitness room & library on the 2nd floor, meeting room & common terrace with kitchen & bath on the 3rd floor, plus power for EV charging is approved for the whole building & each owner can install charging stations at each parking space at their own cost. The Portland Art Museum's expansion with the Mark Rothko Pavilion is directly across the street & expected to be completed in late 2025. No need to park for events at the Schnitz, Farmers Market, classes at PSU, downtown shopping & dining.
Sold
$700,000
1221 SW 10th Ave Unit 1605, Portland, OR 97205
2beds
1,519sqft
Residential, Condominium
Built in 2006
-- sqft lot
$691,700 Zestimate®
$461/sqft
$3,505 Estimated rent
Home value
$691,700
$636,000 - $747,000
$3,505/mo
Zestimate® history
Owner options
List your home for rent
$3,505/mo
Rent Zestimate®
Find your next renter with Zillow Rental Manager. Plus, with online applications, you can quickly screen prospective tenants – for free.
$3,505/mo
Rent Zestimate®
Refinance and save
$5,775/mo
Est. payment
Refinancing to a lower rate could help reduce your monthly payments and save thousands over the life of the loan.
$5,775/mo
Est. payment
Explore your selling options
Work with a Zillow partner agent
Leverage their expertise and Zillow's premium Showcase listings to get your home seen by more buyers.
Get startedList with your own agent
Get your home in front of millions of buyers by listing it on Zillow.
Learn how to do itSell it yourself
Take full control of how buyers see your home on Zillow by listing For Sale by Owner (FSBO).
List your homeWhat's special
Gas fireplaceCustom built-insCovered terraceCloset built-insPrivate primary suiteSuper-high ceilingsOversized laundry room
Zillow last checked:
Listing updated:
Listed by:
Susan Suzuki 971-645-1505,
Windermere Realty Trust,
Sasha Welford 503-319-2225,
Windermere Realty Trust
Bought with:
Cinnamin Webb, 201207226
Redfin
Source: RMLS (OR),MLS#: 223262236
Facts & features
Interior
Bedrooms & bathrooms
- Bedrooms: 2
- Bathrooms: 2
- Full bathrooms: 2
- Main level bathrooms: 2
Rooms
- Room types: Laundry, Bedroom 2, Dining Room, Family Room, Kitchen, Living Room, Primary Bedroom
Primary bedroom
- Features: Balcony, Ensuite, High Ceilings, Suite, Wood Floors
- Level: Main
Bedroom 2
- Features: High Ceilings, Wood Floors
- Level: Main
Dining room
- Features: Balcony, High Ceilings, Wood Floors
- Level: Main
Kitchen
- Features: Gourmet Kitchen, High Ceilings, Wood Floors
- Level: Main
Living room
- Features: Balcony, Fireplace, High Ceilings, Wood Floors
- Level: Main
Heating
- Heat Pump, Fireplace(s)
Cooling
- Heat Pump
Appliances
- Included: Built In Oven, Built-In Refrigerator, Convection Oven, Cooktop, Dishwasher, Disposal, Down Draft, Gas Appliances, Stainless Steel Appliance(s), Washer/Dryer, Gas Water Heater, Recirculating Water Heater
- Laundry: Laundry Room
Features
- Ceiling Fan(s), Granite, High Ceilings, Soaking Tub, Sink, Balcony, Gourmet Kitchen, Suite
- Flooring: Tile, Wood
- Windows: Double Pane Windows
- Basement: Full,Unfinished
- Number of fireplaces: 1
- Fireplace features: Gas
Interior area
- Total structure area: 1,519
- Total interior livable area: 1,519 sqft
Property
Parking
- Total spaces: 2
- Parking features: Deeded, Secured, Garage Door Opener, Condo Garage (Deeded), Attached, Tandem
- Attached garage spaces: 2
Accessibility
- Accessibility features: Accessible Doors, Accessible Hallway, Builtin Lighting, Main Floor Bedroom Bath, Natural Lighting, One Level, Utility Room On Main, Accessibility
Features
- Stories: 1
- Entry location: Upper Floor
- Patio & porch: Covered Deck
- Exterior features: Gas Hookup, Balcony
- Has view: Yes
- View description: City, Territorial, Valley
Lot
- Features: Commons, Corner Lot, Level, On Busline, Street Car
Details
- Additional structures: GasHookup
- Additional parcels included: R586930,R586931
- Parcel number: R586707
Construction
Type & style
- Home type: Condo
- Architectural style: Contemporary
- Property subtype: Residential, Condominium
Materials
- Other, Panel, Stone
- Foundation: Concrete Perimeter
- Roof: Built-Up,Flat
Condition
- Resale
- New construction: No
- Year built: 2006
Utilities & green energy
- Gas: Gas Hookup, Gas
- Sewer: Public Sewer
- Water: Public
- Utilities for property: Cable Connected
Community & HOA
Community
- Features: Condo Elevator, Condo Concierge
- Security: Entry, Fire Sprinkler System, Security Gate, Security Lights
- Subdivision: Cultural District/Eliot Tower
HOA
- Has HOA: Yes
- Amenities included: Commons, Concierge, Exterior Maintenance, Gas, Gym, Library, Management, Meeting Room, Sewer, Trash, Water
- HOA fee: $1,134 monthly
Location
- Region: Portland
Financial & listing details
- Price per square foot: $461/sqft
- Annual tax amount: $16,436
- Date on market: 3/27/2025
- Cumulative days on market: 16 days
- Listing terms: Cash,Conventional
- Road surface type: Paved
Price history
| Date | Event | Price |
|---|---|---|
| 5/14/2025 | Sold | $700,000+0.7%$461/sqft |
Source:  RMLS (OR) #223262236 Report a problem RMLS (OR) #223262236 Report a problem | ||
| 4/16/2025 | Pending sale | $695,000$458/sqft |
Source: RMLS (OR) #223262236 Report a problem | ||
| 3/28/2025 | Listed for sale | $695,000-5%$458/sqft |
Source: RMLS (OR) #223262236 Report a problem | ||
| 4/12/2013 | Sold | $731,500$482/sqft |
Source: RMLS (OR) #12148535 Report a problem | ||
Public tax history
Tax history is unavailable.
Neighborhood: Downtown
Nearby homes
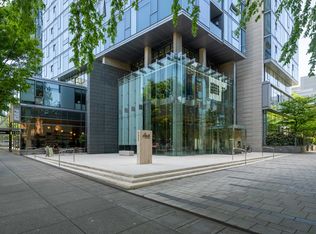
- $575,0002 bd2 ba1.3k sqft1221 SW 10th Ave #902, Portland, OR 97201Sold
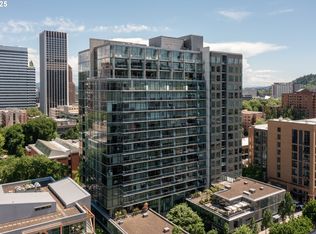
- $320,0001 bd1 ba916 sqft1221 SW 10th Ave UNIT 410, Portland, OR 97201Sold
- $300,0001 bd1 ba872 sqft1221 SW 10th Ave #509, Portland, OR 97201Sold


- $298,0001 bd1 ba859 sqft1221 SW 10th Ave UNIT 603, Portland, OR 97201Sold
- $420,0002 bd2 ba1.3k sqft1221 SW 10th Ave #1007, Portland, OR 97201Sold
- $340,0001 bd1 ba916 sqft1221 SW 10th Ave #1010, Portland, OR 97201Sold
- $879,0002 bd3 ba2k sqft1221 SW 10th Ave UNIT 1301, Portland, OR 97201Sold
- $1,375,0002 bd3 ba2.9k sqft1221 SW 10th Ave UNIT 1704, Portland, OR 97201Sold
- $1,195,0002 bd3 ba2k sqft1221 SW 10th Ave UNIT 1101, Portland, OR 97201Sold
Nearby schools
GreatSchools rating
- 5/10Chapman Elementary SchoolGrades: K-5Distance: 1.6 mi
- 6/10West Sylvan Middle SchoolGrades: 6-8Distance: 3.9 mi
- 8/10Lincoln High SchoolGrades: 9-12Distance: 0.4 mi
Schools provided by the listing agent
- Elementary: Chapman
- Middle: West Sylvan
- High: Lincoln
Source: RMLS (OR). This data may not be complete. We recommend contacting the local school district to confirm school assignments for this home.
Get a cash offer in 3 minutes
Find out how much your home could sell for in as little as 3 minutes with a no-obligation cash offer.
Estimated market value
$691,700
Get a cash offer in 3 minutes
Find out how much your home could sell for in as little as 3 minutes with a no-obligation cash offer.
Estimated market value
$691,700
- Oregon
- Multnomah County
- Portland
- 97205
- Downtown
- 1221 SW 10th Ave Unit 1605
