Move-in ready and beautifully maintained, this like-new 3-bedroom, 2-bath home offers comfort, privacy, and community living at its best. Step inside to find an open, inviting layout with fresh paint throughout and plenty of natural light. The spacious primary suite features a large walk-in closet and dual-sink vanity—perfect for starting and ending your day in comfort. The kitchen opens into the living and dining area, making it easy to entertain guests or keep an eye on the kids. Out back, enjoy a fully fenced yard with no homes behind you—ideal for cookouts, pets, or peaceful evenings outdoors. A finished 2-car garage adds extra storage and convenience, and the home comes fully equipped with a refrigerator, washer, and dryer so you can move right in hassle-free. Located in the desirable Sidbury Station community—just minutes from Wilmington, Cape Fear College, and Laney High School—you'll enjoy resort-style amenities including a community pool, clubhouse, fitness center, hot tub, walking trails, tennis, basketball, and pickleball courts. Whether you're a first-time buyer, downsizing, or looking for a low-maintenance investment, this home offers the perfect blend of comfort, privacy, and location.''
Sold for $345,000
$345,000
1221 Saint Augustine Drive, Castle Hayne, NC 28429
3beds
1,618sqft
Single Family Residence
Built in 2022
7,405 Square Feet Lot
$343,400 Zestimate®
$213/sqft
$2,461 Estimated rent
Home value
$343,400
$319,000 - $371,000
$2,461/mo
Zestimate® history
Owner options
List your home for rent
$2,461/mo
Rent Zestimate®
Find your next renter with Zillow Rental Manager. Plus, with online applications, you can quickly screen prospective tenants – for free.
$2,461/mo
Rent Zestimate®
Refinance and save
$3,098/mo
Est. payment
Refinancing to a lower rate could help reduce your monthly payments and save thousands over the life of the loan.
$3,098/mo
Est. payment
Explore your selling options
Work with a Zillow partner agent
Leverage their expertise and Zillow's premium Showcase listings to get your home seen by more buyers.
Get startedList with your own agent
Get your home in front of millions of buyers by listing it on Zillow.
Learn how to do itSell it yourself
Take full control of how buyers see your home on Zillow by listing For Sale by Owner (FSBO).
List your homeWhat's special
Fully fenced yardPlenty of natural lightLarge walk-in closetSpacious primary suiteDual-sink vanityOpen inviting layoutExtra storage
Zillow last checked:
Listing updated:
Listed by:
Terry Strickland 910-431-3988,
Perfection Real Estate
Bought with:
Landon D Hill, 310790
Keller Williams Innovate-Wilmington
Source: Hive MLS,MLS#: 100533721 Originating MLS: Cape Fear Realtors MLS, Inc.
Originating MLS: Cape Fear Realtors MLS, Inc.Facts & features
Interior
Bedrooms & bathrooms
- Bedrooms: 3
- Bathrooms: 2
- Full bathrooms: 2
Rooms
- Room types: Master Bedroom, Bedroom 1, Bedroom 2, Living Room, Dining Room, Laundry
Primary bedroom
- Level: First
- Dimensions: 14.8 x 13
Bedroom 1
- Level: First
- Dimensions: 11.9 x 10.7
Bedroom 2
- Level: First
- Dimensions: 11.9 x 10.7
Dining room
- Dimensions: 15 x 12
Kitchen
- Level: First
- Dimensions: 12 x 8
Laundry
- Level: First
- Dimensions: 6 x 5
Living room
- Level: First
- Dimensions: 16 x 12
Heating
- Heat Pump, Electric
Cooling
- Heat Pump
Appliances
- Included: Built-In Microwave, Washer, Refrigerator, Range, Dryer, Dishwasher
- Laundry: Laundry Room
Features
- Walk-in Closet(s), Vaulted Ceiling(s), Kitchen Island, Ceiling Fan(s), Walk-In Closet(s)
- Flooring: LVT/LVP, Carpet
- Attic: Scuttle
- Has fireplace: No
- Fireplace features: None
Interior area
- Total structure area: 1,618
- Total interior livable area: 1,618 sqft
Property
Parking
- Total spaces: 2
- Parking features: Garage Faces Front, Concrete, Garage Door Opener
- Garage spaces: 2
Features
- Levels: One
- Stories: 1
- Patio & porch: Patio
- Fencing: Back Yard
Lot
- Size: 7,405 Square Feet
- Dimensions: 120 x 60 x 120 x 60
Details
- Parcel number: R01900002043000
- Zoning: R-15
- Special conditions: Standard
Construction
Type & style
- Home type: SingleFamily
- Property subtype: Single Family Residence
Materials
- Vinyl Siding
- Foundation: Slab
- Roof: Architectural Shingle
Condition
- New construction: No
- Year built: 2022
Utilities & green energy
- Sewer: Public Sewer
- Water: Public
- Utilities for property: Sewer Connected, Water Connected
Community & HOA
Community
- Security: Security System, Smoke Detector(s)
- Subdivision: Sidbury Station
HOA
- Has HOA: Yes
- Amenities included: Clubhouse, Pool, Fitness Center, Playground, Tennis Court(s)
- HOA fee: $1,080 annually
- HOA name: First Residential
- HOA phone: 800-870-0010
Location
- Region: Castle Hayne
Financial & listing details
- Price per square foot: $213/sqft
- Tax assessed value: $325,300
- Annual tax amount: $1,231
- Date on market: 10/1/2025
- Cumulative days on market: 74 days
- Listing agreement: Exclusive Right To Sell
- Listing terms: Cash,Conventional,FHA,USDA Loan,VA Loan
- Road surface type: Paved
Price history
| Date | Event | Price |
|---|---|---|
| 1/15/2026 | Sold | $345,000$213/sqft |
Source:  Hive MLS #100533721 Report a problem Hive MLS #100533721 Report a problem | ||
| 12/13/2025 | Pending sale | $345,000$213/sqft |
Source: Hive MLS #100533721 Report a problem | ||
| 11/30/2025 | Price change | $345,000-1.4%$213/sqft |
Source: Hive MLS #100533721 Report a problem | ||
| 11/7/2025 | Price change | $350,000-2.8%$216/sqft |
Source: Hive MLS #100533721 Report a problem | ||
| 10/29/2025 | Price change | $359,900-1.4%$222/sqft |
Source: Hive MLS #100533721 Report a problem | ||
| 10/21/2025 | Price change | $365,000-1.3%$226/sqft |
Source: Hive MLS #100533721 Report a problem | ||
| 10/13/2025 | Price change | $369,900-1.2%$229/sqft |
Source: Hive MLS #100533721 Report a problem | ||
| 10/1/2025 | Listed for sale | $374,500+18.9%$231/sqft |
Source: Hive MLS #100533721 Report a problem | ||
| 2/21/2024 | Listing removed | -- |
Source: Hive MLS #100424860 Report a problem | ||
| 1/31/2024 | Sold | $315,000-1.5%$195/sqft |
Source: Hive MLS #100412971 Report a problem | ||
| 1/31/2024 | Listed for rent | $2,400$1/sqft |
Source: Hive MLS #100424860 Report a problem | ||
| 1/2/2024 | Pending sale | $319,900$198/sqft |
Source: Hive MLS #100412971 Report a problem | ||
| 12/1/2023 | Price change | $319,900-6.9%$198/sqft |
Source: Hive MLS #100412971 Report a problem | ||
| 11/3/2023 | Listed for sale | $343,500$212/sqft |
Source: Hive MLS #100412971 Report a problem | ||
Public tax history
Tax history is unavailable.
Neighborhood: 28429
Nearby homes
- $337,9904 bd3 ba1.8k sqft2229 Emerald Avenue Lot #71, Castle Hayne, NC 28429Sold
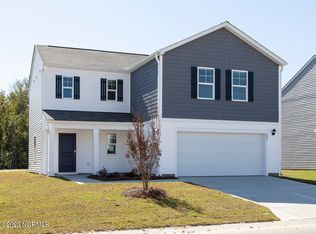
- $359,0004 bd2 ba1.8k sqft1218 Saint Augustine Dr, Castle Hayne, NC 28429Sold

- $82,7001.04 Acres6101 Sidbury Rd, Castle Hayne, NC 28429Off Market
- $375,2004 bd2 ba1.7k sqft1210 Saint Augustine Dr LOT 57, Castle Hayne, NC 28429Off Market

- $507,0004 bd3 ba2.7k sqft6107 Sidbury Rd, Castle Hayne, NC 28429Off Market
- $341,9904 bd2 ba1.7k sqft2225 Emerald Avenue Lot #72, Castle Hayne, NC 28429Sold
- $381,8004 bd2 ba1.7k sqft2225 Emerald Ave LOT 72, Castle Hayne, NC 28429Off Market
- $355,4904 bd3 ba1.8k sqft2213 Emerald Avenue Lot #75, Castle Hayne, NC 28429Sold
Nearby schools
GreatSchools rating
- 7/10Castle Hayne ElementaryGrades: PK-5Distance: 2.8 mi
- 8/10Holly Shelter Middle SchoolGrades: 6-8Distance: 2.8 mi
- 4/10Emsley A Laney HighGrades: 9-12Distance: 2.6 mi
Schools provided by the listing agent
- Elementary: Castle Hayne
- Middle: Holly Shelter
- High: Laney
Source: Hive MLS. This data may not be complete. We recommend contacting the local school district to confirm school assignments for this home.
Get a cash offer in 3 minutes
Find out how much your home could sell for in as little as 3 minutes with a no-obligation cash offer.
Estimated market value
$343,400
Get a cash offer in 3 minutes
Find out how much your home could sell for in as little as 3 minutes with a no-obligation cash offer.
Estimated market value
$343,400
- North Carolina
- New Hanover County
- Castle Hayne
- 28429
- 1221 Saint Augustine Drive
Nearby cities
Nearby zip codes
Other Castle Hayne Topics
