Refined luxury meets resort-style living in this exceptional five-bedroom, five-and-a-half-bath residence in the highly sought-after Huntington Farms community. Privately positioned on a wooded cul-de-sac lot, this expansive estate offers more than 5,900 square feet of thoughtfully curated living space, including a finished basement and a stunning in-ground pool with spa.
The main level showcases a spacious primary suite with tray ceiling and a beautifully appointed ensuite bath, along with a private guest suite—ideal for multigenerational living or long-term guests. A dedicated office, formal dining room, and elegant great room create a sophisticated yet inviting atmosphere, highlighted by hardwood floors, crown molding, tray ceilings, custom wainscoting, and a gas fireplace. The well-appointed kitchen blends function and style with granite countertops, double wall ovens, an electric cooktop, tile backsplash, and abundant cabinetry, flowing seamlessly into the main living areas for effortless entertaining. Plantation shutters throughout much of the home add timeless architectural character.
Upstairs, additional guest bedrooms and full baths accompany an expansive, flexible bonus space perfect for a media room, fitness studio, or playroom. The finished lower level further extends the home’s versatility, offering a private guest retreat with bedroom and full bath, generous recreation space, a second gas fireplace, and extensive storage.
Outdoor living is equally impressive. A spacious main-level deck constructed with low-maintenance materials overlooks the fenced backyard, where an in-ground pool with spa, stone decking, and mature landscaping create a serene, resort-inspired setting designed for both relaxation and entertaining.
Additional highlights include a three-car garage, large walk-up attic space, laundry room with cabinetry and utility sink, custom built-ins, and a decorative front door entry with high ceilings.
A rare opportunity to enjoy privacy, timeless finishes, and resort-caliber amenities in one of Fort Mill’s most desirable neighborhoods.
Closed
Zillow last checked:
Listing updated:
Bought with:
Debbie Houser
Real Broker, LLC
Source: Canopy MLS as distributed by MLS GRID,MLS#: 4348866
Price history
| Date | Event | Price |
|---|---|---|
| 5/15/2026 | Sold | $1,495,000-10.7%$252/sqft |
Source:  Canopy MLS as distributed by MLS GRID #4348866 Report a problem Canopy MLS as distributed by MLS GRID #4348866 Report a problem | ||
| 3/3/2026 | Price change | $1,675,000-5.6%$282/sqft |
Source: Canopy MLS as distributed by MLS GRID #4348866 Report a problem | ||
| 3/1/2026 | Listed for sale | $1,775,000+109.8%$299/sqft |
Source: Canopy MLS as distributed by MLS GRID #4348866 Report a problem | ||
| 8/12/2021 | Sold | $846,000+6.3%$143/sqft |
Source: Canopy MLS as distributed by MLS GRID #3741691 Report a problem | ||
| 1/26/2021 | Sold | $796,000+1.3%$134/sqft |
Source: Canopy MLS as distributed by MLS GRID #3659019 Report a problem | ||
| 9/4/2020 | Listed for sale | $786,000+39%$132/sqft |
Source: Keller Williams South Park #3659019 Report a problem | ||
| 11/10/2003 | Sold | $565,500+1470.8%$95/sqft |
Source: Public Record Report a problem | ||
| 3/26/2003 | Sold | $36,000$6/sqft |
Source: Public Record Report a problem | ||
Nearby homes
- $1,075,5004 bd3 ba5k sqft1215 Silver Arrow Ct, Fort Mill, SC 29715Off Market
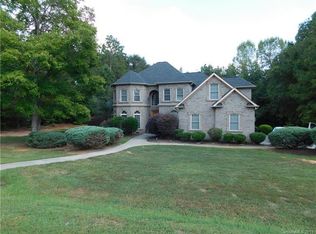
- $988,2005 bd4 ba3.6k sqft1227 Silver Arrow Ct, Fort Mill, SC 29715Off Market
- $869,600-- bd4 ba3k sqft1080 Rolling Park Ln, Fort Mill, SC 29715Off Market
- $1,065,6004 bd4 ba4.1k sqft1209 Silver Arrow Ct, Fort Mill, SC 29715Off Market
Get a cash offer in 3 minutes
Find out how much your home could sell for in as little as 3 minutes with a no-obligation cash offer.
Estimated market value
$1,496,600
