This wonderful Shadle home features 4 bedrooms (basement bedroom non egress) PLUS a bonus room for an office, 2 baths, 2235 square feet, wood burning fireplace, plenty of storage space, a detached 2 car garage, and a spacious fenced back yard! Just minutes to grocery stores and retail sales (Five Mile Shopping Center and Shadle Center are just a short drive away), downtown Spokane, and schools. Sitting in a quiet neighborhood, this classic 60's built rancher exudes classic comfort with fresh exterior paint, wood floors on the main level, a wood burning fireplace, and pleasant patio area.
Active
Price cut: $5K (10/16)
$355,000
1221 W Columbia Ave, Spokane, WA 99205
4beds
2baths
2,235sqft
Single Family Residence
Built in 1966
7,812 Square Feet Lot
$354,400 Zestimate®
$159/sqft
$-- HOA
What's special
Wood burning fireplacePleasant patio areaFresh exterior paintPlenty of storage space
- 33 days
- 799
- 72
Likely to sell faster than
Zillow last checked:
Listing updated:
Listed by:
Karl Kennedy 509-768-3125,
Keller Williams Spokane - Main
Source: SMLS as distributed by MLS GRID,MLS#: 202624532
Facts & features
Interior
Bedrooms & bathrooms
- Bedrooms: 4
- Bathrooms: 2
Basement
- Level: Basement
First floor
- Level: First
- Area: 1135 Square Feet
Heating
- Forced Air
Appliances
- Included: Free-Standing Range, Refrigerator
- Laundry: In Basement
Features
- Flooring: Wood
- Windows: Bay Window(s), Wood Frames, Vinyl Frames, Multi-Pane Windows
- Basement: Full,Finished,Rec/Family Area
- Number of fireplaces: 1
- Fireplace features: Wood Burning
Interior area
- Total structure area: 2,235
- Total interior livable area: 2,235 sqft
Property
Parking
- Total spaces: 2
- Parking features: Detached, Garage Door Opener, Off Site, Alley Access
- Garage spaces: 2
Features
- Levels: One
- Stories: 1
- Has private pool: Yes
- Pool features: Above Ground
- Fencing: Fenced Yard
Lot
- Size: 7,812 Square Feet
- Features: Sprinkler - Automatic, Level
Details
- Parcel number: 36312.3309
Construction
Type & style
- Home type: SingleFamily
- Architectural style: Ranch
- Property subtype: Single Family Residence
Materials
- Stone Veneer, Wood Siding
- Roof: Composition
Condition
- New construction: No
- Year built: 1966
Community & HOA
Location
- Region: Spokane
Financial & listing details
- Price per square foot: $159/sqft
- Tax assessed value: $349,400
- Annual tax amount: $3,573
- Date on market: 9/18/2026
- Listing terms: FHA,VA Loan,Conventional,Cash
- Road surface type: Paved
Estimated market value
$354,400
$337,000 - $372,000
$2,591/mo
Price history
| Date | Event | Price |
|---|---|---|
| 10/16/2026 | Price change | $355,000-1.4%$159/sqft |
Source:  SMLS as distributed by MLS GRID #202624532 Report a problem | ||
| 9/18/2026 | Listed for sale | $360,000+310.8%$161/sqft |
Source: SMLS as distributed by MLS GRID #202624532 Report a problem | ||
| 5/7/2002 | Sold | $87,625$39/sqft |
Source: Public Record Report a problem | ||
Public tax history
| Year | Property taxes | Tax assessment |
|---|---|---|
| 2025 | $3,573 +3.6% | $349,400 +0.5% |
| 2024 | $3,451 +2.7% | $347,600 +0.3% |
| 2023 | $3,360 +5.7% | $346,600 +6.7% |
| 2022 | $3,180 +22.7% | $324,900 +33.4% |
| 2021 | $2,592 +9.8% | $243,500 +27.6% |
| 2020 | $2,361 +14.8% | $190,900 +11.1% |
| 2019 | $2,057 | $171,900 +8.1% |
| 2018 | $2,057 -7.1% | $159,000 +7% |
| 2017 | $2,214 +8.9% | $148,600 +1.4% |
| 2016 | $2,032 +0.3% | $146,600 +3.4% |
| 2015 | $2,026 | $141,800 +10.1% |
| 2014 | $2,026 | $128,800 |
| 2013 | $2,026 +7.8% | -- |
| 2011 | $1,878 +15% | -- |
| 2010 | $1,633 | -- |
| 2009 | $1,633 +1.9% | -- |
| 2008 | $1,603 | -- |
| 2007 | $1,603 +0.1% | $143,990 |
| 2005 | $1,601 +7.3% | -- |
| 2004 | $1,493 +3.5% | -- |
| 2003 | $1,443 | -- |
| 2002 | $1,443 -0.4% | -- |
| 2001 | $1,449 -4.9% | $98,200 |
| 1999 | $1,523 | $98,200 |
Find assessor info on the county website
Monthly payment
Est. payment
Payment breakdown
Explore the cost of this home by adjusting the details. Changes won't be saved.Climate risks
Neighborhood: North Hill
Nearby schools
Schools provided by the listing agent
- Elementary: Ridgeview
- Middle: Flett
- High: Shadle Park
- District: Spokane Dist 81
Source: SMLS as distributed by MLS GRID. This data may not be complete. We recommend contacting the local school district to confirm school assignments for this home.


Similar homes
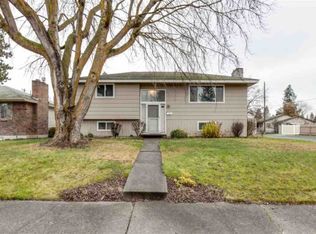
- $357,0004 bd2 ba2.7k sqft5709 N Belt St, Spokane, WA 99205For Sale
 MLS ID #202622747, Rachael Shelley, The Experience Northwest. SMLS as distributed by MLS GRID
- $340,0004 bd1 ba2.3k sqft7314 N Excell Dr, Spokane, WA 99208For Sale
 MLS ID #202625952, Cambria Henry, Haven Real Estate Group. SMLS as distributed by MLS GRID
- $329,9004 bd2 ba2.3k sqft4827 N Monroe St, Spokane, WA 99205For Sale
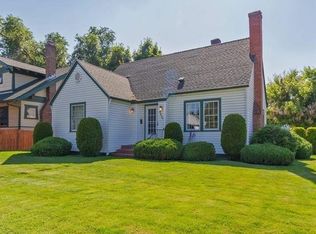 MLS ID #202625691, Ron Parker, RGP Properties LLC. SMLS as distributed by MLS GRID
- $350,0003 bd2 ba1.7k sqft4903 N Elm St, Spokane, WA 99205For Sale
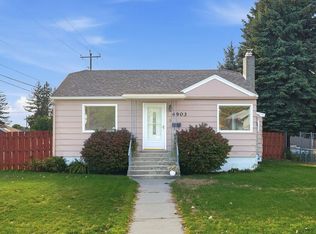 MLS ID #202625780, Jonathan Walker, Keller Williams Spokane - Main. SMLS as distributed by MLS GRID
