Picture mornings on the covered back deck, coffee in hand, sprinklers ticking across the fully fenced back yard on a level corner lot. This 2,255 sq ft, 4-bed rancher makes room for everyone. Solid bones, big upside — and the expensive work is already done. New roof (2021), furnace and central A/C (2017), refinished hardwoods and fresh paint — bring boxes and possibly your own imagination. Three bedrooms and a full bath live on the main level, so life stays on one floor. Downstairs, a fourth bedroom (non-egress) with its own 3/4 bath becomes the guest suite, gym, office or studio you've been meaning to build. The laundry chute does the stairs for you. October nights, the masonry vented wood-burning fireplace heats the whole house. July, central air keeps everyone cool. Then there's the oversized 2-car detached garage with workshop space, plus possible RV parking and no HOA — freedom to live your way. Shadle Park High, Linwood Elementary and Salk Middle serve this address. Move in, relax, make it yours!
Active
Price cut: $21.5K (9/26)
$349,000
1114 W Rosewood Pl, Spokane, WA 99208
4beds
2baths
2,255sqft
Single Family Residence
Built in 1958
9,534 Square Feet Lot
$-- Zestimate®
$155/sqft
$-- HOA
What's special
Possible rv parkingRefinished hardwoodsCentral airFresh paintCovered back deck
- 82 days
- 955
- 53
Zillow last checked:
Listing updated:
Listed by:
Robert Renecker Main:509-209-0114,
Keller Williams Spokane - Main
Source: SMLS as distributed by MLS GRID,MLS#: 202616977
Facts & features
Interior
Bedrooms & bathrooms
- Bedrooms: 4
- Bathrooms: 2
Basement
- Level: Basement
First floor
- Level: First
- Area: 1319 Square Feet
Heating
- Natural Gas, Forced Air
Cooling
- Central Air
Appliances
- Included: Free-Standing Range, Refrigerator
- Laundry: In Basement
Features
- Flooring: Wood
- Basement: Partial,Partially Finished
- Number of fireplaces: 1
- Fireplace features: Masonry, Wood Burning
Interior area
- Total structure area: 2,255
- Total interior livable area: 2,255 sqft
Property
Parking
- Total spaces: 2
- Parking features: Detached, Garage Door Opener, Off Site, Oversized
- Garage spaces: 2
Features
- Levels: One
- Stories: 1
- Fencing: Fenced Yard
- Has view: Yes
- View description: Territorial
Lot
- Size: 9,534 Square Feet
- Features: Sprinkler - Automatic, Level, Corner Lot
Details
- Parcel number: 36303.1418
Construction
Type & style
- Home type: SingleFamily
- Architectural style: Ranch
- Property subtype: Single Family Residence
Materials
- Steel Frame
- Roof: Composition
Condition
- New construction: No
- Year built: 1958
Community & HOA
HOA
- Has HOA: No
Location
- Region: Spokane
Financial & listing details
- Price per square foot: $155/sqft
- Tax assessed value: $357,200
- Annual tax amount: $422
- Date on market: 7/23/2026
- Listing terms: FHA,VA Loan,Conventional,Cash
- Road surface type: Paved
Estimated market value
Not available
Estimated sales range
Not available
Not available
Price history
| Date | Event | Price |
|---|---|---|
| 9/26/2026 | Price change | $349,000-5.8%$155/sqft |
Source:  SMLS as distributed by MLS GRID #202616977 Report a problem SMLS as distributed by MLS GRID #202616977 Report a problem | ||
| 7/23/2026 | Listed for sale | $370,500$164/sqft |
Source: SMLS as distributed by MLS GRID #202616977 Report a problem | ||
| 7/9/2026 | Listing removed | $370,500$164/sqft |
Source: SMLS as distributed by MLS GRID #202616977 Report a problem | ||
| 6/5/2026 | Price change | $370,500-2.5%$164/sqft |
Source: SMLS as distributed by MLS GRID #202616977 Report a problem | ||
| 5/8/2026 | Listed for sale | $380,000$169/sqft |
Source: SMLS as distributed by MLS GRID #202616977 Report a problem | ||
Public tax history
| Year | Property taxes | Tax assessment |
|---|---|---|
| 2025 | $422 -0.2% | $357,200 +4.4% |
| 2024 | $423 +1.7% | $342,000 -1.1% |
| 2023 | $416 -0.7% | $345,700 -7.5% |
| 2022 | $419 -84.6% | $373,700 +50.3% |
| 2021 | $2,718 +5% | $248,600 +26.1% |
| 2020 | $2,590 +15.5% | $197,200 +13.4% |
| 2019 | $2,242 | $173,900 +15.5% |
| 2018 | $2,242 -0.9% | $150,500 +5.3% |
| 2017 | $2,263 +6.8% | $142,900 +4.3% |
| 2016 | $2,120 +4.7% | $137,000 +4.5% |
| 2015 | $2,024 | $131,100 +1.8% |
| 2014 | $2,024 | $128,800 |
| 2013 | $2,024 -0.7% | -- |
| 2011 | $2,039 +1.8% | -- |
| 2010 | $2,002 | -- |
| 2009 | $2,002 +242.3% | -- |
| 2008 | $585 | -- |
| 2007 | $585 -59.1% | $87,900 |
| 2005 | $1,430 +0.2% | -- |
| 2004 | $1,428 +3.7% | -- |
| 2003 | $1,377 | -- |
| 2002 | $1,377 +0.6% | -- |
| 2001 | $1,369 -6.3% | $87,900 |
| 1999 | $1,461 | $87,900 |
Find assessor info on the county website
Monthly payment
Est. payment
Payment breakdown
Explore the cost of this home by adjusting the details. Changes won't be saved.Climate risks
Neighborhood: Town and Country
Nearby schools
Schools provided by the listing agent
- Elementary: Linwood
- Middle: Salk
- High: Shadle Park
- District: Spokane Dist 81
Source: SMLS as distributed by MLS GRID. This data may not be complete. We recommend contacting the local school district to confirm school assignments for this home.

Similar homes
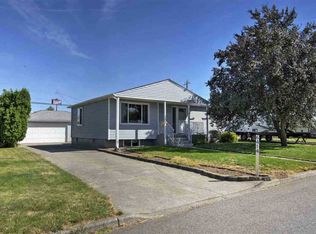
- $377,0004 bd2 ba2k sqft7001 N Adams St, Spokane, WA 99208For Sale
 MLS ID #202621434, Drew Williams, Keller Williams Spokane - Main. SMLS as distributed by MLS GRID
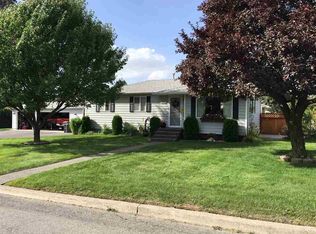
 - $399,9005 bd3 ba2.3k sqft621 W Greta Ave, Spokane, WA 99208For Sale
 MLS ID #202624321, Marie Pence, Windermere North. SMLS as distributed by MLS GRID
 - $375,0005 bd2 ba1.9k sqft6109 N Oxford Dr, Spokane, WA 99208For Sale
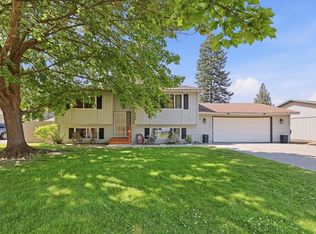 MLS ID #202623166, Branden Griffith, Windermere City Group. SMLS as distributed by MLS GRID
 - $414,0004 bd2 ba1.9k sqft211 E Astor Dr, Spokane, WA 99208For Sale
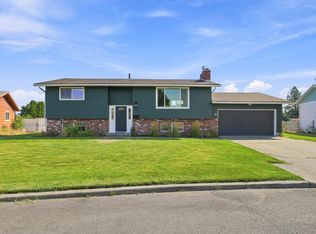 MLS ID #202622702, Robert Bond, The Experience Northwest. SMLS as distributed by MLS GRID
