Adorable Corner-Lot Home with insulated SHOP, Basement & No HOA! Charming corner-lot home offering the perfect combination of character, space, and functionality. This single-level home with a full basement features an inviting open floor plan, LVP flooring throughout the main level, and a wonderful layout. The main level includes two bedrooms and a full bathroom, along with very large living and dining rooms. Downstairs, you'll find a large third bedroom, a spacious family room, and an oversized utility/laundry room with plenty of room for storage, hobbies, or additional workspace. Step outside to a fully landscaped, fenced backyard with patio- perfect for relaxing, entertaining, or gardening. One of the standout features is the impressive 21'x30' shop with alley access, extra storage, or parking for toys! Other features: shop 2020, roof 2022, A/C 2024, Central heating 2017, newer appliances (refrigerator, washer, dryer incl) Great location! Move-in ready! Opportunities like this don't come along often!
Active
Price cut: $5K (8/26)
$344,900
2803 W Sanson Ave, Spokane, WA 99205
3beds
1baths
1,880sqft
Single Family Residence
Built in 1947
7,800 Square Feet Lot
$342,500 Zestimate®
$183/sqft
$-- HOA
What's special
Full basementSingle-level homeSpacious family roomLarge third bedroomCorner-lot homeInviting open floor plan
- 91 days
- 347
- 47
Zillow last checked:
Listing updated:
Listed by:
Janna Mcroy 208-889-9242,
Solid Ground Real Estate
Source: SMLS as distributed by MLS GRID,MLS#: 202620798
Facts & features
Interior
Bedrooms & bathrooms
- Bedrooms: 3
- Bathrooms: 1
Basement
- Level: Basement
First floor
- Level: First
- Area: 818 Square Feet
Heating
- Natural Gas, Forced Air, Heat Pump
Cooling
- Central Air
Appliances
- Included: Free-Standing Range, Dishwasher, Refrigerator, Microwave, Washer, Dryer
- Laundry: In Basement
Features
- Basement: Full,Finished,Rec/Family Area
- Has fireplace: No
Interior area
- Total structure area: 1,880
- Total interior livable area: 1,880 sqft
Video & virtual tour
Property
Parking
- Total spaces: 2
- Parking features: Detached, RV Access/Parking, Workshop in Garage, Alley Access, Oversized
- Garage spaces: 2
Features
- Levels: One
- Fencing: Fenced Yard,Fenced
- Has view: Yes
- View description: Territorial
Lot
- Size: 7,800 Square Feet
- Features: Sprinkler - Automatic, Open Lot, Corner Lot
Details
- Additional structures: Workshop
- Parcel number: 26363.0801
Construction
Type & style
- Home type: SingleFamily
- Architectural style: Traditional
- Property subtype: Single Family Residence
Materials
- Masonite
- Roof: Composition
Condition
- New construction: No
- Year built: 1947
Community & HOA
Community
- Subdivision: Glenwood Park 1st Addition
HOA
- Has HOA: No
Location
- Region: Spokane
Financial & listing details
- Price per square foot: $183/sqft
- Tax assessed value: $269,900
- Annual tax amount: $2,766
- Date on market: 7/11/2026
- Listing terms: FHA,VA Loan,Conventional,Cash,Exchange
- Road surface type: Paved
Estimated market value
$342,500
$325,000 - $360,000
$2,201/mo
Price history
| Date | Event | Price |
|---|---|---|
| 8/26/2026 | Price change | $344,900-1.4%$183/sqft |
Source:  SMLS as distributed by MLS GRID #202620798 Report a problem SMLS as distributed by MLS GRID #202620798 Report a problem | ||
| 7/11/2026 | Listed for sale | $349,900+18.6%$186/sqft |
Source: SMLS as distributed by MLS GRID #202620798 Report a problem | ||
| 9/20/2021 | Sold | $295,000+1.7%$157/sqft |
Source: SMLS as distributed by MLS GRID #202117237 Report a problem | ||
| 6/16/2021 | Pending sale | $290,000+132%$154/sqft |
Source: SMLS as distributed by MLS GRID #202117237 Report a problem | ||
| 1/30/2018 | Sold | $125,000$66/sqft |
Source: Public Record Report a problem | ||
Public tax history
| Year | Property taxes | Tax assessment |
|---|---|---|
| 2025 | $2,767 +8.3% | $269,900 +5% |
| 2024 | $2,554 -4.6% | $257,000 -6.9% |
| 2023 | $2,678 -0.9% | $276,000 |
| 2022 | $2,703 +18% | $276,000 +28.7% |
| 2021 | $2,291 +14.1% | $214,400 +32.2% |
| 2020 | $2,007 +17.9% | $162,200 +14.1% |
| 2019 | $1,703 | $142,200 +10.9% |
| 2018 | $1,703 +4304.6% | $128,200 +8.4% |
| 2017 | $39 -5.1% | $118,300 +1.4% |
| 2016 | $41 -66.5% | $116,700 +1.7% |
| 2015 | $122 | $114,700 +9.4% |
| 2014 | $122 | $104,800 |
| 2013 | $122 +14% | -- |
| 2011 | $107 +12.5% | -- |
| 2010 | $95 | -- |
| 2009 | $95 -0.8% | -- |
| 2008 | $96 +185% | -- |
| 2007 | $34 -88.7% | $4,600 |
| 2005 | $297 +33.7% | -- |
| 2004 | $222 +0.6% | -- |
| 2003 | $221 | -- |
| 2002 | $221 +4.3% | -- |
| 2001 | $211 -8.9% | $89,000 +25.5% |
| 1999 | $232 | $70,900 |
Find assessor info on the county website
Monthly payment
Est. payment
Payment breakdown
Explore the cost of this home by adjusting the details. Changes won't be saved.Climate risks
Neighborhood: Northwest
Nearby schools
Schools provided by the listing agent
- District: Spokane Dist 81
Source: SMLS as distributed by MLS GRID. This data may not be complete. We recommend contacting the local school district to confirm school assignments for this home.
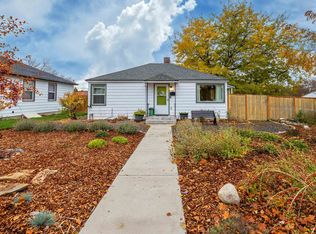

Similar homes
- $370,0003 bd2 ba2.1k sqft3010 W Bismark Ave, Spokane, WA 99205For Sale
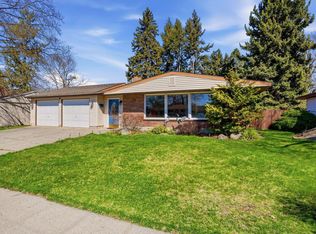 MLS ID #202625125, Chad Flett, eXp Realty, LLC Branch. SMLS as distributed by MLS GRID
 - $350,0003 bd2 ba1.4k sqft5128 N Belt St, Spokane, WA 99205For Sale
 MLS ID #202619477, Kali Butler, EXIT Real Estate Professionals. SMLS as distributed by MLS GRID
 - $350,0004 bd2 ba1.4k sqft4907 N Driscoll Blvd, Spokane, WA 99205For Sale
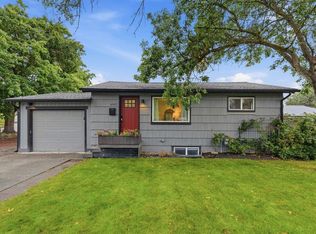 MLS ID #202623983, Matt Mehring, Windermere North. SMLS as distributed by MLS GRID
 - $365,0002 bd2 ba1.6k sqft3711 W Rockwell Ave, Spokane, WA 99205For Sale
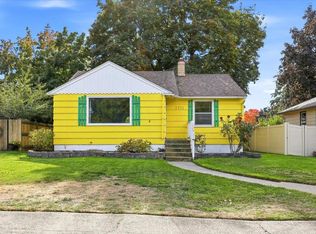 MLS ID #202625385, Kathy Bixler, Coldwell Banker Tomlinson. SMLS as distributed by MLS GRID
