Skip main navigation
Sold
  • Price Unknown

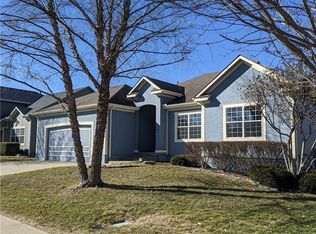
    1221 Wiltshire Blvd, Raymore, MO 64083

    4beds
    3,846sqft
    Single Family Residence
    Built in 2007
    8,393 Square Feet Lot
    $511,900 Zestimate®
    $--/sqft
    $2,950 Estimated rent

    Home value

    $511,900

    $486,000 - $537,000

    $2,950/mo

    Zestimate® history
    Loading
    Loading...

    Owner options

    List your home for rent

    $2,950/mo

    Rent Zestimate®

    Find your next renter with Zillow Rental Manager. Plus, with online applications, you can quickly screen prospective tenants – for free.

    Learn more

    $2,950/mo

    Rent Zestimate®

    Refinance and save

    Refinancing to a lower rate could help reduce your monthly payments and save thousands over the life of the loan.

    See today's rates

    Explore your selling options

    Work with a Zillow partner agent

    Leverage their expertise and Zillow's premium Showcase listings to get your home seen by more buyers.

    Get started

    List with your own agent

    Get your home in front of millions of buyers by listing it on Zillow.

    Learn how to do it

    Sell it yourself

    Take full control of how buyers see your home on Zillow by listing For Sale by Owner (FSBO).

    List your home

    What's special

    Finished walk-out basementMaster suiteDouble vanitiesLuxurious whirlpool tubGorgeous hardwood floorsElegant hardwood floorsPremier golf course
    Experience Luxury Living in this Spectacular Reverse 1.5 Story Home Welcome to your dream home! This stunning reverse 1.5 story residence boasts an open floor plan and is filled with top-notch features that will elevate your lifestyle. Key Features: Elegant Hardwood Floors: Throughout most of the main level, you'll find gorgeous hardwood floors that add warmth and sophistication to every room. Gourmet Kitchen: The kitchen is a chef's delight with an over-sized walk-in pantry, a gas stove, and a granite island. Whether you're preparing everyday meals or hosting dinner parties, this kitchen has everything you need. Main Level Master Suite: The spacious master suite on the main level is a retreat in itself. It features a luxurious whirlpool tub and double vanities, creating a spa-like experience right at home. Outdoor Oasis: Step out onto the covered deck and take in the serene surroundings. The fenced back yard with a patio is perfect for kids to play safely while you relax and enjoy the fresh air. Finished Walk-Out Basement: The finished walk-out basement offers additional living space and entertainment options. It's the ideal spot for family gatherings or a home theater setup. Abundant Storage: With a massive storage space, you'll have plenty of room to keep your belongings organized and out of sight. Resort-Style Living: This home is situated in a community surrounded by a premier golf course and a 108-acre lake, offering a resort-style living experience. Enjoy golfing, water activities, and more, all within your reach. If you're seeking luxury, comfort, and the perfect place to call home, look no further. This property offers an exceptional blend of modern design, convenience, and natural beauty. Don't miss the opportunity to make it yours! Contact us today to schedule a viewing and start living the life you deserve.

    Zillow last checked:

    Listing updated:

    Listing Provided by:

    Jill Krajicek 913-980-9426,

    Compass Realty Group,

    The Haley Epps Team 913-558-5958,

    Compass Realty Group

    Bought with:

    Krisan Mitchell, 1999099547

    Coldwell Banker Regan Realtors

    Source: Heartland MLS as distributed by MLS GRID,MLS#: 2455377MLS Logo

    Facts & features

    Interior

    Bedrooms & bathrooms
    • Bedrooms: 4
    • Bathrooms: 4
    • Full bathrooms: 4
    Primary bedroom
    • Level: First
    Bedroom 2
    • Level: First
    Bedroom 3
    • Level: Basement
    Bedroom 4
    • Level: Basement
    Primary bathroom
    • Features: Built-in Features, Double Vanity, Walk-In Closet(s)
    • Level: First
    Bathroom 2
    • Level: First
    Bathroom 3
    • Level: Basement
    Bathroom 4
    • Level: Basement
    Hearth room
    • Features: Fireplace
    • Level: First
    Kitchen
    • Features: Pantry
    • Level: First
    Living room
    • Features: Fireplace
    • Level: First
    Recreation room
    • Level: Basement
    Heating
    • Forced Air
    Cooling
    • Electric
    Appliances
    • Laundry: Main Level
    Features
    • Kitchen Island, Pantry, Vaulted Ceiling(s), Walk-In Closet(s)
    • Flooring: Wood
    • Basement: Finished,Walk-Out Access
    • Number of fireplaces: 1
    • Fireplace features: Living Room
    Interior area
    • Total structure area: 3,846
    • Total interior livable area: 3,846 sqft
    • Finished area above ground: 1,923
    • Finished area below ground: 1,923

    Property

    Parking
    • Total spaces: 3
    • Parking features: Attached
    • Attached garage spaces: 3
    Features
    • Spa features: Bath
    • Fencing: Metal
    Lot
    • Size: 8,393 sqft
    • Features: City Lot
    Details
    • Parcel number: 2205893

    Construction

    Type & style
    • Home type: SingleFamily
    • Architectural style: Traditional
    • Property subtype: Single Family Residence
    Materials
    • Other
    • Roof: Composition
    Condition
    • Year built: 2007

    Utilities & green energy

    • Sewer: Public Sewer
    • Water: Public

    Community & neighborhood

    Location
    • Region: Raymore
    • Subdivision: Creekmoor

    Other

    Other facts
    • Ownership: Private

    Price history

    DateEventPrice
    11/28/2023Sold--
    Source: Heartland MLS as distributed by MLS GRID #2455377 Report a problem
    11/4/2023Pending sale$465,000$121/sqft
    Source: Heartland MLS as distributed by MLS GRID #2455377 Report a problem
    10/9/2023Contingent$465,000$121/sqft
    Source: Heartland MLS as distributed by MLS GRID #2455377 Report a problem
    10/5/2023Price change$465,000-2.1%$121/sqft
    Source: Heartland MLS as distributed by MLS GRID #2455377 Report a problem
    9/27/2023Listed for sale$475,000+30.1%$124/sqft
    Source: Heartland MLS as distributed by MLS GRID #2455377 Report a problem
    6/19/2020Sold--
    Source: Heartland MLS as distributed by MLS GRID #2202355 Report a problem
    4/23/2020Pending sale$365,000$95/sqft
    Source: ReeceNichols - Cedar Tree Square #2202355 Report a problem
    4/17/2020Price change$365,000-2.7%$95/sqft
    Source: ReeceNichols - Cedar Tree Square #2202355 Report a problem
    4/10/2020Price change$375,000-2.6%$98/sqft
    Source: ReeceNichols - Cedar Tree Square #2202355 Report a problem
    4/1/2020Price change$385,000-3.5%$100/sqft
    Source: ReeceNichols - Cedar Tree Square #2202355 Report a problem
    3/2/2020Price change$399,000-2.7%$104/sqft
    Source: ReeceNichols - Cedar Tree Square #2202355 Report a problem
    1/7/2020Listed for sale$409,900+46.4%$107/sqft
    Source: ReeceNichols - Cedar Tree Squa #2202355 Report a problem
    10/14/2016Sold--
    Source: Heartland MLS as distributed by MLS GRID #1993208 Report a problem
    5/23/2016Listed for sale$279,900$73/sqft
    Source: Realty Executives of KC #1993208 Report a problem
    10/1/2008Sold--
    Source: Public Record Report a problem

    Public tax history

    YearProperty taxesTax assessment
    2025$5,450 +0%$76,430 +14.2%
    2024$5,448 +0.1%$66,940
    2023$5,440 +13.1%$66,940 +13.9%
    2022$4,809 0%$58,780
    2021$4,810 $58,780 +3.8%
    2020-- $56,650
    2019-- $56,650 +4.5%
    2018$4,516 $54,230
    2017$4,516 +8.6%$54,230 +4.7%
    2016$4,157 $51,810
    2015$4,157 -0.1%$51,810
    2014$4,161 $51,810
    2013$4,161 $51,810 -0.2%
    2011-- $51,910 -0.8%
    2010-- $52,350
    2009-- $52,350

    Find assessor info on the county website

    Neighborhood: 64083

    Nearby schools

    GreatSchools rating
    Schools provided by the listing agent
    • Elementary: Creekmoor
    • High: Raymore-Peculiar

    Source: Heartland MLS as distributed by MLS GRID. This data may not be complete. We recommend contacting the local school district to confirm school assignments for this home.

    Get a cash offer in 3 minutes
    Find out how much your home could sell for in as little as 3 minutes with a no-obligation cash offer.
    Estimated market value
    $511,900
    Get a cash offer in 3 minutes
    Find out how much your home could sell for in as little as 3 minutes with a no-obligation cash offer.
    Estimated market value
    $511,900