Skip main navigation
Active
  • $499,900

    1222 Wiltshire Blvd, Raymore, MO 64083

    5beds
    3,244sqft
    : 
    $3,279/mo
    Get pre-qualified
    Single Family Residence
    Built in 2007
    10,585 Square Feet Lot
    $-- Zestimate®
    $154/sqft
    $-- HOA

    What's special

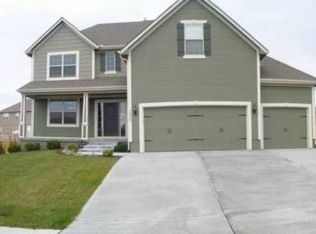
    Welcome to this beautifully maintained 2-story home in the highly sought-after Creekmoor community! Offering 5 bedrooms, 3.5 bathrooms, and over 3,200 square feet of living space, this home combines comfort, style, and functionality. The impressive curb appeal features modern gray siding, stone accents, manicured landscaping, and a spacious 3-car garage. Inside, the open-concept floor plan is filled with natural light and offers generous living spaces perfect for everyday living and entertaining. The spacious kitchen flows seamlessly into the main living area, while the private primary suite features a walk-in closet and en-suite bath. Enjoy a beautifully maintained backyard with plenty of room to relax or entertain. Located in the desirable Creekmoor community with convenient access to shopping, dining, schools, and major highways, this home is one you won't want to miss.
    14 hours
    |
    615
    |
    42
    |

    Zillow last checked:

    Listing updated:

    Listed by:

    Shaniya Ferguson 816-304-9209,

    Compass Realty Group

    Source: Heartland MLS as distributed by MLS GRID,MLS#: 2635255MLS Logo

      Facts & features

      Interior

      Bedrooms & bathrooms
      • Bedrooms: 5
      • Bathrooms: 4
      • Full bathrooms: 3
      • 1/2 bathrooms: 1
      Primary bedroom
      • Features: Carpet, Ceiling Fan(s)
      • Level: Second
      • Dimensions: 13 x 16
      Bedroom 2
      • Features: Carpet, Ceiling Fan(s), Walk-In Closet(s)
      • Level: Second
      • Dimensions: 13 x 11
      Bedroom 3
      • Features: Carpet, Ceiling Fan(s), Walk-In Closet(s)
      • Level: Second
      • Dimensions: 12 x 11
      Bedroom 4
      • Features: Carpet, Ceiling Fan(s), Walk-In Closet(s)
      • Level: Second
      • Dimensions: 11 x 11
      Bedroom 5
      • Features: All Carpet, Walk-In Closet(s)
      • Level: Basement
      • Dimensions: 10 x 14
      Primary bathroom
      • Features: Built-in Features, Indirect Lighting, Separate Shower And Tub, Walk-In Closet(s)
      • Level: Second
      • Dimensions: 11 x 18
      Bathroom 2
      • Features: Built-in Features, Double Vanity, Shower Over Tub, Vinyl
      • Level: Second
      • Dimensions: 9 x 7
      Bathroom 3
      • Features: Built-in Features, Ceramic Tiles, Shower Only
      • Level: Basement
      • Dimensions: 7 x 9
      Family room
      • Features: All Carpet
      • Level: Basement
      • Dimensions: 23 x 14
      Great room
      • Features: Built-in Features, Carpet, Ceiling Fan(s), Fireplace
      • Level: First
      • Dimensions: 18 x 15
      Half bath
      • Features: Built-in Features
      • Level: First
      • Dimensions: 7 x 5
      Kitchen
      • Features: Granite Counters, Kitchen Island, Pantry
      • Level: First
      • Dimensions: 22 x 16
      Laundry
      • Features: Built-in Features, Vinyl
      • Level: Second
      • Dimensions: 6 x 7
      Office
      • Features: Carpet
      • Level: First
      • Dimensions: 13 x 11
      Other
      • Level: Basement
      • Dimensions: 24 x 7
      Heating
      • Natural Gas, Heatpump/Gas
      Cooling
      • Electric
      Appliances
      • Included: Dishwasher, Disposal, Exhaust Fan, Humidifier, Microwave, Gas Range, Stainless Steel Appliance(s)
      • Laundry: Bedroom Level, In Hall
      Features
      • Ceiling Fan(s), Kitchen Island, Pantry, Smart Thermostat, Stained Cabinets, Vaulted Ceiling(s), Walk-In Closet(s)
      • Flooring: Carpet, Ceramic Tile, Tile, Vinyl, Wood
      • Windows: Thermal Windows
      • Basement: Egress Window(s),Finished,Full,Interior Entry,Sump Pump
      • Number of fireplaces: 1
      • Fireplace features: Gas, Great Room
      Interior area
      • Total structure area: 3,244
      • Total interior livable area: 3,244 sqft
      • Finished area above ground: 2,418
      • Finished area below ground: 826

      Property

      Parking
      • Total spaces: 3
      • Parking features: Built-In, Garage Faces Front
      • Attached garage spaces: 3
      Features
      • Patio & porch: Deck, Patio
      • Exterior features: Fire Pit
      • Fencing: Wood
      Lot
      • Size: 10,585 Square Feet
      • Dimensions: 81 x 133 x 81 x 128
      • Features: City Lot
      Details
      • Parcel number: 2205833
      • Special conditions: As Is

      Construction

      Type & style
      • Home type: SingleFamily
      • Architectural style: Traditional
      • Property subtype: Single Family Residence
      Materials
      • Stone Veneer, Wood Siding
      • Roof: Composition
      Condition
      • Year built: 2007
      Details
      • Builder name: Aria

      Utilities & green energy

      • Sewer: Public Sewer
      • Water: City/Public - Verify

      Community & HOA

      Community
      • Security: Smoke Detector(s)
      • Subdivision: Creekmoor
      HOA
      • Has HOA: Yes
      • Amenities included: Boat Dock, Clubhouse, Golf Course, Putting Green, Pool, Tennis Court(s), Trail(s)
      • Services included: Other
      • HOA name: CREEKMOOR HOA
      Location
      • Region: Raymore

      Financial & listing details

      • Price per square foot: $154/sqft
      • Tax assessed value: $356,150
      • Annual tax amount: $5,461
      • Date on market: 8/13/2026
      • Listing terms: Cash,Conventional,FHA,VA Loan
      • Ownership: Private
      • Road surface type: Paved

        Estimated market value

        Not available

        Estimated sales range

        Not available

        Not available

        Price history

        DateEventPrice
        8/13/2026Listed for sale$499,900+8.9%$154/sqft
        Source: Heartland MLS as distributed by MLS GRID #2635255 Report a problem
        7/10/2024Sold--
        Source: Heartland MLS as distributed by MLS GRID #2487311 Report a problem
        6/3/2024Pending sale$458,900+2%$141/sqft
        Source: Heartland MLS as distributed by MLS GRID #2487311 Report a problem
        5/31/2024Listed for sale$449,900+16.9%$139/sqft
        Source: Heartland MLS as distributed by MLS GRID #2487311 Report a problem
        9/25/2020Sold--
        Source: Heartland MLS as distributed by MLS GRID #45001_2236302 Report a problem
        8/25/2020Pending sale$384,900$119/sqft
        Source: Keller Williams Platinum Prtnr #2236302 Report a problem
        8/22/2020Price change$384,900-1.3%$119/sqft
        Source: Keller Williams Platinum Prtnr #2236302 Report a problem
        8/14/2020Listed for sale$389,900+50%$120/sqft
        Source: Keller Williams Platinum Prtnr #2236302 Report a problem
        3/26/2015Sold--
        Source: Heartland MLS as distributed by MLS GRID #1916932 Report a problem
        3/14/2015Pending sale$259,900$80/sqft
        Source: Keller Williams Southland Partners LLC #1916932 Report a problem
        1/6/2015Listed for sale$259,900$80/sqft
        Source: Keller Williams Southland Partners LLC #1916932 Report a problem

        Public tax history

        YearProperty taxesTax assessment
        2025$5,461 +13%$67,670 +14%
        2024$4,832 +0.1%$59,370
        2023$4,825 +8.2%$59,370 +8.9%
        2022$4,460 0%$54,510
        2021$4,460 $54,510 +3.6%
        2020-- $52,610
        2019-- $52,610 +4.2%
        2018$4,203 $50,470
        2017$4,203 +8.4%$50,470 +4.4%
        2016$3,877 $48,320
        2015$3,877 -0.1%$48,320 +1.6%
        2014$3,879 +1.5%$47,570
        2013$3,821 $47,570 -0.6%
        2011-- $47,860 -0.8%
        2010-- $48,240
        2009-- $48,240
        Find assessor info on the county website

        Monthly payment

        Est. payment

        Payment breakdown

        Explore the cost of this home by adjusting the details. Changes won't be saved.
        All calculations are estimates and provided by Zillow, Inc. for informational purposes only. Actual amounts may vary.
        HOA fees may include property taxes on listings classified as Co-Ops. Contact the listing agent and/or owner for fee details.
        See how much you could borrow to make a competitive offer.

        Climate risks

        Neighborhood: 64083

        Getting around

        45 / 100
        Car-Dependent
        32 / 100
        Somewhat Bikeable

        Nearby schools

        GreatSchools rating
        Schools provided by the listing agent
        • Elementary: Creekmoor
        • Middle: Raymore-Peculiar East
        • High: Raymore-Peculiar

        Source: Heartland MLS as distributed by MLS GRID. This data may not be complete. We recommend contacting the local school district to confirm school assignments for this home.

        A local agent can set up tours, give advice and negotiate with sellers.

        A local lender can help you make sure your offer is ready when you are.

        Browse local experts

        Similar homes