Skip main navigation
Sold for $650,000
  • $650,000

    12210 Grandview Ln, Kennewick, WA 99338

    3beds
    2,530sqft
    Single Family Residence
    Built in 2016
    0.6 Acres Lot
    $721,100 Zestimate®
    $257/sqft
    $3,662 Estimated rent

    Home value

    $721,100

    $678,000 - $764,000

    $3,662/mo

    Zestimate® history
    Loading
    Loading...

    Owner options

    List your home for rent

    $3,662/mo

    Rent Zestimate®

    Find your next renter with Zillow Rental Manager. Plus, with online applications, you can quickly screen prospective tenants – for free.

    Learn more

    $3,662/mo

    Rent Zestimate®

    Refinance and save

    $3,891/mo

    Est. payment

    Refinancing to a lower rate could help reduce your monthly payments and save thousands over the life of the loan.

    See today's rates

    $3,891/mo

    Est. payment

    Explore your selling options

    Work with a Zillow partner agent

    Leverage their expertise and Zillow's premium Showcase listings to get your home seen by more buyers.

    Get started

    List with your own agent

    Get your home in front of millions of buyers by listing it on Zillow.

    Learn how to do it

    Sell it yourself

    Take full control of how buyers see your home on Zillow by listing For Sale by Owner (FSBO).

    List your home

    What's special

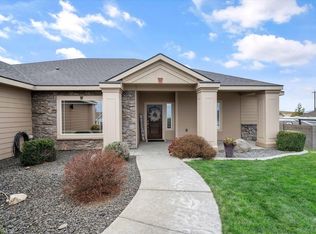
    MLS# 275045 Spectacular Views!! YOU ARE HOME! From the private entrance through the grand entryway & overlooking the panoramic Cascade mountains, this home has it! Great room style w/crown molding, Floor to ceiling rock gas FP in both LR & FR, shelving on both sides too. Granite counters throughout, full tile backsplash, tile floors in high traffic areas & water rooms. Large kitchen island w/seating, dining area w/slider to 21x14 covered deck for your outdoor entertaining needs. Split bdrm design on main, family room w/bath & TONS of storage downstairs & outside entrance to covered patio there too! Master Bdrm has vaulted ceilings, HUGE windows to capture the views, patio door to covered deck, master bath has separate vanities, walk-in tiled shower, HUGE walk-in closet is connected to the laundry center! Beautiful cabinetry throughout completes this inviting, gorgeous home. Great Sweeping drive to the private four car garage (or 3 car w/shop area) tons of parking, matching 120 sq ft storage shed w/120 amp service. You won't want to leave!!

    Zillow last checked:

    Listing updated:

    Listed by:

    Sandra Senger 509-531-8989,

    Retter and Company Sotheby's

    Bought with:

    Joseph Novak, 20107867

    Windermere Group One/Tri-Cities

    Source: PACMLS,MLS#: 275045MLS Logo

    Facts & features

    Interior

    Bedrooms & bathrooms
    • Bedrooms: 3
    • Bathrooms: 3
    • Full bathrooms: 2
    • 3/4 bathrooms: 1
    Bedroom
    • Level: Main
    • Area: 300
    • Dimensions: 20 x 15
    Bedroom 1
    • Level: Main
    • Area: 143
    • Dimensions: 11 x 13
    Bedroom 2
    • Level: Main
    • Area: 121
    • Dimensions: 11 x 11
    Dining room
    • Level: Main
    • Area: 104
    • Dimensions: 13 x 8
    Family room
    • Level: Ll
    • Area: 440
    • Dimensions: 20 x 22
    Kitchen
    • Level: Main
    • Area: 195
    • Dimensions: 15 x 13
    Living room
    • Level: Main
    • Area: 324
    • Dimensions: 18 x 18
    Heating
    • Electric, Heat Pump
    Cooling
    • Central Air, Heat Pump
    Appliances
    • Included: Dishwasher, Disposal, Microwave, Range/Oven
    Features
    • Raised Ceiling(s), Vaulted Ceiling(s), Storage, Ceiling Fan(s)
    • Flooring: Carpet, Tile
    • Windows: Double Pane Windows, Windows - Vinyl, Drapes/Curtains/Blinds
    • Basement: Yes
    • Number of fireplaces: 2
    • Fireplace features: 2, Propane Tank Owned, Basement, Family Room, Propane, Living Room
    Interior area
    • Total structure area: 2,530
    • Total interior livable area: 2,530 sqft

    Property

    Parking
    • Total spaces: 4
    • Parking features: Attached, Garage Door Opener, Finished, Off Street, RV Parking - Covered, Workshop, 4 car
    • Attached garage spaces: 4
    Features
    • Levels: 1 Story w/Basement
    • Stories: 1
    • Patio & porch: Deck/Covered, Patio/Covered
    • Exterior features: Irrigation, Balcony
    • Fencing: Partial
    • Has view: Yes
    Lot
    • Size: 0.60 Acres
    • Features: HO Warranty Included
    Details
    • Additional structures: Storage
    • Zoning description: Single Family R

    Construction

    Type & style
    • Home type: SingleFamily
    • Property subtype: Single Family Residence
    Materials
    • Stucco
    • Foundation: Concrete
    • Roof: Comp Shingle
    Condition
    • Existing Construction (Not New)
    • New construction: No
    • Year built: 2016
    Details
    • Warranty included: Yes

    Utilities & green energy

    • Sewer: Septic - Installed
    • Water: Public

    Community & neighborhood

    Location
    • Region: Kennewick
    • Subdivision: Summit View 5,Kennewick Sw

    Other

    Other facts
    • Listing terms: Cash,Conventional,VA Loan
    • Road surface type: Paved

    Price history

    DateEventPrice
    5/24/2024Sold$650,000+0%$257/sqft
    Source: PACMLS #275045 Report a problem
    4/8/2024Listed for sale$649,900+44.5%$257/sqft
    Source: PACMLS #275045 Report a problem
    5/25/2017Sold$449,900+765.2%$178/sqft
    Source: PACMLS #214912 Report a problem
    3/11/2016Sold$52,000$21/sqft
    Source: PACMLS #194590 Report a problem

    Public tax history

    Tax history is unavailable.

    Neighborhood: 99338

    Nearby schools

    GreatSchools rating
    Schools provided by the listing agent
    • District: Kennewick

    Source: PACMLS. This data may not be complete. We recommend contacting the local school district to confirm school assignments for this home.

    Get pre-qualified for a loan
    At Zillow Home Loans, we can pre-qualify you in as little as 5 minutes with no impact to your credit score.

    An equal housing lender. NMLS #10287.

    Sell for more on Zillow
    Get a Zillow Showcase℠ listing at no additional cost and you could sell for .
    $721,100
    2% more
    +$14,422
    With Zillow Showcase(estimated)
    $735,522