**Charming 2-Story Rehab Awaits Your Personal Touch!** Nestled in a serene neighborhood, near schools , parks, and walking distance to Metra and close to everything Blue Island This beautifully rehabbed 2-story home offers a blend of modern updates and endless potential. With its welcoming facade, you're invited into a space where every corner tells a story of renewal and possibility. **Key Features:** - **Spacious Living Spaces:** The main floor boasts an open floor plan with ample living and dining areas, perfect for gatherings. Large new windows ensure a flood of natural light, highlighting the fresh paint and new refinished hard wood flooring throughout. - **Modern Kitchen:** A true heart of the home, the kitchen features new stainless steel appliances, a farm sink , color changing LED lighting and sleek quartz countertops, and contemporary cabinetry, all designed with both beauty and functionality in mind. - **Comfortable Bedrooms:** Upstairs, find peace and privacy in the bedrooms, each offering comfortable living quarters with plenty of closet space and providing a perfect retreat after a long day. Family used rear den as a 3rd bedroom on 1st floor . - **Unfinished Basement:** The real gem is the expansive unfinished basement. It's a blank canvas awaiting your vision -whether it's a home gym, an additional living space, or a creative studio, the possibilities are endless. - **Outdoor Living:** Enjoy the changing seasons in your own huge backyard, with ample space for gardening, or maybe a pool for entertainment, or simply soaking up the sun. The possibilities are endless . The property also includes a detached garage, providing extra storage or and 2 parking spaces. High Efficiency furnace and Central Air Conditioning, newer Water Heater and Roof brand new windows throughout , and very well insulated in every nook and cranny . This home offers an ideal combination of modern living, space, and potential. With its thoughtful upgrades and unfinished basement ready for personalization, with new Drain tile and sub pump it stands as a perfect canvas for those looking to add their own touch to their living space. Passed city inspection and is ready to move right in **Don't miss out on making this house your forever home!** Schedule a visit today and start imagining the possibilities that await
Closed
$203,000
12210 Longwood Dr, Blue Island, IL 60406
2beds
1,268sqft
Single Family Residence
Built in 1940
8,000 Square Feet Lot
$230,700 Zestimate®
$160/sqft
$1,685 Estimated rent
Home value
$230,700
$219,000 - $245,000
$1,685/mo
Zestimate® history
Owner options
List your home for rent
$1,685/mo
Rent Zestimate®
Find your next renter with Zillow Rental Manager. Plus, with online applications, you can quickly screen prospective tenants – for free.
$1,685/mo
Rent Zestimate®
Refinance and save
$1,518/mo
Est. payment
Refinancing to a lower rate could help reduce your monthly payments and save thousands over the life of the loan.
$1,518/mo
Est. payment
Explore your selling options
Work with a Zillow partner agent
Leverage their expertise and Zillow's premium Showcase listings to get your home seen by more buyers.
Get startedList with your own agent
Get your home in front of millions of buyers by listing it on Zillow.
Learn how to do itSell it yourself
Take full control of how buyers see your home on Zillow by listing For Sale by Owner (FSBO).
List your homeWhat's special
Zillow last checked:
Listing updated:
Listed by:
Jaime Birks 888-524-9405,
eXp Realty
Bought with:
Jose Fernandez
Vista Realty Group LLC
Source: MRED as distributed by MLS GRID,MLS#: 12028143
Facts & features
Interior
Bedrooms & bathrooms
- Bedrooms: 2
- Bathrooms: 1
- Full bathrooms: 1
Rooms
- Room types: Den
Primary bedroom
- Features: Flooring (Hardwood)
- Level: Second
- Area: 144 Square Feet
- Dimensions: 12X12
Bedroom 2
- Features: Flooring (Vinyl)
- Level: Second
- Area: 132 Square Feet
- Dimensions: 12X11
Den
- Level: Main
- Area: 110 Square Feet
- Dimensions: 10X11
Dining room
- Features: Flooring (Hardwood)
- Level: Main
- Area: 110 Square Feet
- Dimensions: 11X10
Kitchen
- Features: Kitchen (Eating Area-Table Space), Flooring (Vinyl)
- Level: Main
- Area: 132 Square Feet
- Dimensions: 12X11
Living room
- Features: Flooring (Hardwood)
- Level: Main
- Area: 224 Square Feet
- Dimensions: 14X16
Heating
- Natural Gas, Forced Air
Cooling
- Central Air
Appliances
- Included: Range, Microwave, Dishwasher, Refrigerator, Washer, Dryer
Features
- 1st Floor Bedroom
- Flooring: Hardwood
- Basement: Unfinished,Full
Interior area
- Total structure area: 0
- Total interior livable area: 1,268 sqft
Property
Parking
- Total spaces: 2
- Parking features: On Site, Garage Owned, Detached, Garage
- Garage spaces: 2
Accessibility
- Accessibility features: No Disability Access
Features
- Stories: 1.5
Lot
- Size: 8,000 Square Feet
Details
- Parcel number: 25301330250000
- Special conditions: None
Construction
Type & style
- Home type: SingleFamily
- Property subtype: Single Family Residence
Materials
- Vinyl Siding
Condition
- New construction: No
- Year built: 1940
- Major remodel year: 2024
Utilities & green energy
- Sewer: Public Sewer
- Water: Lake Michigan
Community & HOA
HOA
- Services included: None
Location
- Region: Blue Island
Financial & listing details
- Price per square foot: $160/sqft
- Tax assessed value: $100,000
- Annual tax amount: $483
- Date on market: 4/16/2024
- Listing terms: FHA
- Ownership: Fee Simple
Price history
| Date | Event | Price |
|---|---|---|
| 6/24/2024 | Sold | $203,000+2%$160/sqft |
Source:  MRED as distributed by MLS GRID #12028143 Report a problem MRED as distributed by MLS GRID #12028143 Report a problem | ||
| 4/24/2024 | Contingent | $199,000$157/sqft |
Source: MRED as distributed by MLS GRID #12028143 Report a problem | ||
| 4/16/2024 | Listed for sale | $199,000+17.1%$157/sqft |
Source: MRED as distributed by MLS GRID #12028143 Report a problem | ||
| 4/12/2024 | Listing removed | -- |
Source: MRED as distributed by MLS GRID #11988785 Report a problem | ||
| 3/12/2024 | Contingent | $169,900$134/sqft |
Source: MRED as distributed by MLS GRID #11988785 Report a problem | ||
| 2/24/2024 | Listed for sale | $169,900+13.3%$134/sqft |
Source: MRED as distributed by MLS GRID #11988785 Report a problem | ||
| 2/23/2024 | Listing removed | -- |
Source: MRED as distributed by MLS GRID #11930355 Report a problem | ||
| 12/14/2023 | Contingent | $149,900$118/sqft |
Source: MRED as distributed by MLS GRID #11930355 Report a problem | ||
| 11/25/2023 | Listed for sale | $149,900+111.1%$118/sqft |
Source: MRED as distributed by MLS GRID #11930355 Report a problem | ||
| 11/22/2023 | Sold | $71,000+9.2%$56/sqft |
Source: Public Record Report a problem | ||
| 5/6/1999 | Sold | $65,000$51/sqft |
Source: Public Record Report a problem | ||
Public tax history
| Year | Property taxes | Tax assessment |
|---|---|---|
| 2024 | $4,035 +146.2% | $10,000 |
| 2023 | $1,639 +239.3% | $10,000 +40.4% |
| 2022 | $483 +121.3% | $7,125 |
| 2021 | $218 -69% | $7,125 |
| 2020 | $704 -30.4% | $7,125 -14.5% |
| 2019 | $1,011 +5.1% | $8,330 |
| 2018 | $961 +34.7% | $8,330 |
| 2017 | $714 -63% | $8,330 -5.1% |
| 2016 | $1,928 -1.9% | $8,782 |
| 2015 | $1,966 +71.7% | $8,782 |
| 2014 | $1,145 -52.2% | $8,782 -14.3% |
| 2013 | $2,396 +0.2% | $10,250 |
| 2012 | $2,391 -23.6% | $10,250 |
| 2011 | $3,132 +2.1% | $10,250 -22% |
| 2010 | $3,066 +10.6% | $13,136 |
| 2009 | $2,771 +10.7% | $13,136 -7% |
| 2008 | $2,502 0% | $14,124 +27.6% |
| 2007 | $2,504 +8.7% | $11,067 |
| 2006 | $2,303 +11.4% | $11,067 |
| 2005 | $2,066 -1.8% | $11,067 +18.1% |
| 2004 | $2,104 +2.8% | $9,373 |
| 2003 | $2,046 -15.4% | $9,373 |
| 2002 | $2,418 +66.8% | $9,373 +21.9% |
| 2001 | $1,450 -21.1% | $7,687 |
| 2000 | $1,837 -1.4% | $7,687 |
| 1999 | $1,864 | $7,687 |
Find assessor info on the county website
Neighborhood: 60406
Nearby homes
- $265,4003 bd1 ba1.3k sqft12214 Longwood Dr, Blue Island, IL 60406Off Market
- $256,5003 bd1 ba2.3k sqft12206 Longwood Dr, Blue Island, IL 60406Off Market
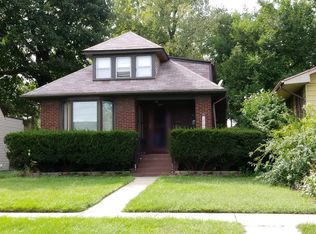
- $--3 bd1 ba1.5k sqft12218 Longwood Dr, Blue Island, IL 60406For Sale

- $244,9004 bd2 ba988 sqft12202 Longwood Dr, Blue Island, IL 60406Sold

- $255,0005 bd3 ba2.4k sqft12222 Longwood Dr, Blue Island, IL 60406Sold
- $222,6003 bd1 ba1.8k sqft12226 Longwood Dr, Blue Island, IL 60406Off Market
- $--2 bd1 ba-- sqft12203 Longwood Dr APT 3, Blue Island, IL 60406Off Market
- $269,9003 bd2 ba1.3k sqft12211 Irving Ave, Blue Island, IL 60406Sold
Nearby schools
GreatSchools rating
- 4/10Paul Revere Intermediate SchoolGrades: 4-5Distance: 0.2 mi
- 4/10Veterans Memorial Middle SchoolGrades: 6-8Distance: 0.4 mi
- 2/10Dd Eisenhower High School (Campus)Grades: 9-12Distance: 1.2 mi
Schools provided by the listing agent
- District: 130
Source: MRED as distributed by MLS GRID. This data may not be complete. We recommend contacting the local school district to confirm school assignments for this home.
Get a cash offer in 3 minutes
Find out how much your home could sell for in as little as 3 minutes with a no-obligation cash offer.
Estimated market value
$230,700
Get a cash offer in 3 minutes
Find out how much your home could sell for in as little as 3 minutes with a no-obligation cash offer.
Estimated market value
$230,700
- Illinois
- Cook County
- Blue Island
- 60406
- 12210 Longwood Dr
Nearby cities
Nearby zip codes
Other Blue Island Topics
