Skip main navigation
Closed
  • $269,900

    12211 Irving Ave, Blue Island, IL 60406

    3beds
    1,397sqft
    Single Family Residence
    Built in 1926
    10,001 Square Feet Lot
    $272,500 Zestimate®
    $193/sqft
    $2,471 Estimated rent

    Home value

    $272,500

    $248,000 - $300,000

    $2,471/mo

    Zestimate® history
    Loading
    Loading...

    Owner options

    List your home for rent

    $2,471/mo

    Rent Zestimate®

    Find your next renter with Zillow Rental Manager. Plus, with online applications, you can quickly screen prospective tenants – for free.

    Learn more

    $2,471/mo

    Rent Zestimate®

    Refinance and save

    $1,904/mo

    Est. payment

    Refinancing to a lower rate could help reduce your monthly payments and save thousands over the life of the loan.

    See today's rates

    $1,904/mo

    Est. payment

    Explore your selling options

    Work with a Zillow partner agent

    Leverage their expertise and Zillow's premium Showcase listings to get your home seen by more buyers.

    Get started

    List with your own agent

    Get your home in front of millions of buyers by listing it on Zillow.

    Learn how to do it

    Sell it yourself

    Take full control of how buyers see your home on Zillow by listing For Sale by Owner (FSBO).

    List your home

    What's special

    Stylish chandelierThree comfortable bedroomsRecessed lightingClassic tiled backsplashFreshly painted exteriorRich hardwood flooringLarge walk-in pantry
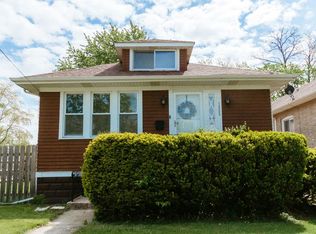
    Welcome home to this beautifully rehabbed 3-bedroom, 1.5-bathroom residence perfectly nestled on a picturesque, wooded lot that offers both charm and tranquility. Surrounded by mature trees and natural scenery, this inviting home blends modern updates with timeless character, creating a warm and welcoming retreat. The freshly painted exterior immediately impresses, while the large, covered rocking chair front porch provides the perfect setting for relaxing mornings, peaceful evenings, or entertaining guests. The level lot offers usability and curb appeal, complemented by a long driveway leading to a parking pad for added convenience. Step inside to a bright and airy living room filled with natural light and enhanced by elegant crown molding, rich hardwood flooring, and fresh designer paint throughout. The thoughtful layout flows seamlessly into a spacious dining area, highlighted by a stylish chandelier that creates an ideal space for gatherings and memorable meals. The beautifully updated kitchen is both functional and stunning, featuring crisp white shaker cabinetry, gleaming granite countertops, a classic tiled backsplash, recessed lighting, and sleek black Whirlpool appliances. A large walk-in pantry provides exceptional storage and organization. A fully tiled bathroom completes the main level with modern finishes and clean design. Upstairs, you'll find three comfortable bedrooms, including two with generous walk-in closets offering ample storage space. A convenient half bathroom completes the upper level, providing added functionality for everyday living. The basement includes a dedicated laundry area and abundant unfinished space ready for your personal touch-perfect for a workshop, recreation area, home gym, or future expansion. With its tasteful renovations, inviting spaces, and serene wooded setting, this move-in-ready home delivers the perfect combination of comfort, style, and versatility. Don't miss the opportunity to make this charming property your own!

    Zillow last checked:

    Listing updated:

    Listed by:

    Jaime Birks (888)524-9405,

    eXp Realty

    Bought with:

    Anthony Angelos

    eXp Realty

    Source: MRED as distributed by MLS GRID,MLS#: 12605781MLS Logo

    Facts & features

    Interior

    Bedrooms & bathrooms
    • Bedrooms: 3
    • Bathrooms: 2
    • Full bathrooms: 1
    • 1/2 bathrooms: 1
    Rooms
    • Room types: No additional rooms
    Primary bedroom
    • Features: Flooring (Hardwood)
    • Level: Second
    • Area: 100 Square Feet
    • Dimensions: 10X10
    Bedroom 2
    • Features: Flooring (Hardwood)
    • Level: Second
    • Area: 100 Square Feet
    • Dimensions: 10X10
    Bedroom 3
    • Features: Flooring (Hardwood)
    • Level: Second
    • Area: 100 Square Feet
    • Dimensions: 10X10
    Dining room
    • Features: Flooring (Hardwood)
    • Level: Main
    • Area: 176 Square Feet
    • Dimensions: 16X11
    Kitchen
    • Features: Kitchen (Pantry-Walk-in, Granite Counters, Updated Kitchen), Flooring (Hardwood)
    • Level: Main
    • Area: 81 Square Feet
    • Dimensions: 9X9
    Laundry
    • Level: Basement
    • Area: 80 Square Feet
    • Dimensions: 8X10
    Living room
    • Features: Flooring (Hardwood)
    • Level: Main
    • Area: 170 Square Feet
    • Dimensions: 17X10
    Heating
    • Natural Gas
    Cooling
    • Central Air
    Appliances
    • Included: Range, Microwave, Dishwasher, Refrigerator
    Features
    • 1st Floor Full Bath, Walk-In Closet(s), Granite Counters, Separate Dining Room, Pantry
    • Flooring: Hardwood
    • Basement: Unfinished,Full
    Interior area
    • Total structure area: 2,082
    • Total interior livable area: 1,397 sqft

    Property

    Parking
    • Total spaces: 4
    • Parking features: Asphalt, Concrete, Yes
    Accessibility
    • Accessibility features: No Disability Access
    Features
    • Stories: 1.5
    • Fencing: Partial
    Lot
    • Size: 10,001 Square Feet
    • Dimensions: 50X192
    • Features: Mature Trees, Level
    Details
    • Parcel number: 25301330030000
    • Special conditions: None

    Construction

    Type & style
    • Home type: SingleFamily
    • Architectural style: Bungalow,Traditional
    • Property subtype: Single Family Residence
    Materials
    • Cedar, Frame
    • Foundation: Block
    • Roof: Asphalt
    Condition
    • New construction: No
    • Year built: 1926
    • Major remodel year: 2025

    Utilities & green energy

    • Sewer: Public Sewer
    • Water: Public

    Community & HOA

    Community
    • Features: Curbs, Sidewalks, Street Lights, Street Paved
    HOA
    • Services included: None
    Location
    • Region: Blue Island

    Financial & listing details

    • Price per square foot: $193/sqft
    • Tax assessed value: $140,000
    • Annual tax amount: $5,649
    • Date on market: 3/31/2026
    • Listing terms: Conventional
    • Ownership: Fee Simple

    Price history

    DateEventPrice
    5/8/2026Sold$269,900$193/sqft
    Source: MRED as distributed by MLS GRID #12605781 Report a problem
    4/19/2026Contingent$269,900$193/sqft
    Source: MRED as distributed by MLS GRID #12605781 Report a problem
    3/31/2026Listed for sale$269,900+259.9%$193/sqft
    Source: MRED as distributed by MLS GRID #12605781 Report a problem
    10/30/2024Sold$75,000-6.1%$54/sqft
    Source: Public Record Report a problem
    10/17/2024Pending sale$79,900$57/sqft
    Source: MRED as distributed by MLS GRID #12182843 Report a problem
    10/9/2024Listed for sale$79,900$57/sqft
    Source: MRED as distributed by MLS GRID #12182843 Report a problem

    Public tax history

    YearProperty taxesTax assessment
    2024-- $14,000
    2023$5,690 +40.6%$14,000 +72.6%
    2022$4,047 +6.1%$8,112
    2021$3,814 +3%$8,112
    2020$3,704 -29%$8,112 -27.1%
    2019$5,216 +4.6%$11,134
    2018$4,987 -0.9%$11,134
    2017$5,032 +5.1%$11,134 +10%
    2016$4,786 +3.1%$10,124
    2015$4,644 +1.9%$10,124
    2014$4,557 -5.1%$10,124 -12.1%
    2013$4,804 +65.8%$11,513
    2012$2,897 -6.5%$11,513
    2011$3,100 +13.6%$11,513 -14.5%
    2010$2,730 +11.9%$13,464 +4%
    2009$2,440 +12.1%$12,947 -7%
    2008$2,178 -1.2%$13,922 +25.2%
    2007$2,204 +10%$11,123
    2006$2,003 +9.8%$11,123
    2005$1,825 -0.6%$11,123 +15.9%
    2004$1,836 +0.3%$9,593
    2003$1,830 +5%$9,593
    2002$1,743 +46.1%$9,593 +22.8%
    2001$1,193 +6.3%$7,809
    2000$1,123 +4.3%$7,809
    1999$1,076 $7,809
    Find assessor info on the county website

    Neighborhood: 60406

    Nearby schools

    GreatSchools rating
    Schools provided by the listing agent
    • Elementary: Paul Revere Primary School
    • Middle: Veterans Memorial Middle School
    • High: A B Shepard High School (Campus
    • District: 130

    Source: MRED as distributed by MLS GRID. This data may not be complete. We recommend contacting the local school district to confirm school assignments for this home.

    Get a cash offer in 3 minutes
    Find out how much your home could sell for in as little as 3 minutes with a no-obligation cash offer.
    Estimated market value
    $272,500
    Get a cash offer in 3 minutes
    Find out how much your home could sell for in as little as 3 minutes with a no-obligation cash offer.
    Estimated market value
    $272,500