Set on 75 feet of pristine sandy frontage along all-sports Lake Fenton, this exceptional waterfront home offers a lifestyle defined by effortless luxury and a seamless connection to the water. Sunlit living spaces and a thoughtfully designed floor plan flow effortlessly to a new Trex deck, while the first-floor primary suite provides a private retreat with direct access—perfect for quiet mornings and year-round sunset views. The lower level is designed for entertaining, featuring heated floors, a full second kitchen, and a full bath with a spa-inspired steam shower. A 5-car garage built in 2022 with a half bath is complemented by a fully appointed guest suite above, offering an additional 1,100 sq ft of living space complete with a quartz kitchen, living area, laundry, and a walk-in shower—ideal for guests or extended stays. A brand-new seawall (2025) and a spacious backyard complete this rare lakefront opportunity. An extensive list of updates and features is available upon request through the listing agent. Includes Parcel ID #06-11-529-065 (.09 acres), bringing total acreage to .32. Pre-approval or proof of funds required prior to showing — NO EXCEPTIONS.
Sold for $2,070,000
$2,070,000
12210 Mantawauka Dr, Fenton, MI 48430
3beds
4,203sqft
Single Family Residence
Built in 2002
0.32 Acres Lot
$1,944,400 Zestimate®
$493/sqft
$3,869 Estimated rent
Home value
$1,944,400
$1.85M - $2.04M
$3,869/mo
Zestimate® history
Owner options
List your home for rent
$3,869/mo
Rent Zestimate®
Find your next renter with Zillow Rental Manager. Plus, with online applications, you can quickly screen prospective tenants – for free.
$3,869/mo
Rent Zestimate®
Refinance and save
$13,709/mo
Est. payment
Refinancing to a lower rate could help reduce your monthly payments and save thousands over the life of the loan.
$13,709/mo
Est. payment
Explore your selling options
Work with a Zillow partner agent
Leverage their expertise and Zillow's premium Showcase listings to get your home seen by more buyers.
Get startedList with your own agent
Get your home in front of millions of buyers by listing it on Zillow.
Learn how to do itSell it yourself
Take full control of how buyers see your home on Zillow by listing For Sale by Owner (FSBO).
List your homeWhat's special
Zillow last checked:
Listing updated:
Listed by:
Kristen Valade 810-922-5298,
EXP Realty - Fenton
Bought with:
Stephan Brochu, 6501309422
RE/MAX Platinum - Grand Blanc
Source: Realcomp II,MLS#: 20261028568
Facts & features
Interior
Bedrooms & bathrooms
- Bedrooms: 3
- Bathrooms: 4
- Full bathrooms: 3
- 1/2 bathrooms: 1
Primary bedroom
- Level: Entry
- Area: 238
- Dimensions: 17 X 14
Bedroom
- Level: Second
- Area: 180
- Dimensions: 15 X 12
Bedroom
- Level: Second
- Area: 169
- Dimensions: 13 X 13
Primary bathroom
- Level: Entry
- Area: 143
- Dimensions: 13 X 11
Other
- Level: Second
- Area: 60
- Dimensions: 10 X 6
Other
- Level: Basement
- Area: 208
- Dimensions: 16 X 13
Other
- Level: Entry
- Area: 30
- Dimensions: 6 X 5
Other
- Level: Entry
- Area: 192
- Dimensions: 16 X 12
Dining room
- Level: Entry
- Area: 240
- Dimensions: 16 X 15
Family room
- Level: Basement
- Area: 391
- Dimensions: 23 X 17
Flex room
- Level: Second
- Area: 192
- Dimensions: 16 X 12
Game room
- Level: Basement
- Area: 208
- Dimensions: 16 X 13
Other
- Level: Second
- Area: 1634
- Dimensions: 38 X 43
Kitchen
- Level: Entry
- Area: 154
- Dimensions: 14 X 11
Other
- Level: Basement
- Area: 352
- Dimensions: 22 X 16
Laundry
- Level: Entry
- Area: 130
- Dimensions: 13 X 10
Library
- Level: Entry
- Area: 140
- Dimensions: 14 X 10
Living room
- Level: Entry
- Area: 432
- Dimensions: 27 X 16
Other
- Level: Basement
- Area: 440
- Dimensions: 22 X 20
Other
- Level: Basement
- Area: 434
- Dimensions: 31 X 14
Heating
- Forced Air, Hot Water, Natural Gas
Cooling
- Attic Fan, Ceiling Fans, Central Air
Appliances
- Included: Built In Gas Oven, Built In Gas Range, Disposal, Dryer, Free Standing Gas Oven, Free Standing Gas Range, Free Standing Refrigerator, Microwave, Stainless Steel Appliances, Washer, Water Softener Owned
Features
- Basement: Daylight,Finished,Full,Walk Out Access
- Has fireplace: Yes
- Fireplace features: Family Room, Living Room
Interior area
- Total interior livable area: 4,203 sqft
- Finished area above ground: 2,703
- Finished area below ground: 1,500
Property
Parking
- Total spaces: 5
- Parking features: Five Car Garage, Detached, Direct Access, Driveway, Electricityin Garage, Heated Garage, Garage Door Opener, Oversized, Side Entrance, Workshop In Garage
- Garage spaces: 5
Features
- Levels: One And One Half
- Stories: 1.5
- Entry location: GroundLevelwSteps
- Patio & porch: Deck, Patio, Porch
- Pool features: None
- On waterfront: Yes
- Waterfront features: All Sports Lake, Direct Water Frontage, Lake Front, Seawall, Waterfront
- Body of water: Lake Fenton
Lot
- Size: 0.32 Acres
- Features: Dead End Street, Irregular Lot
Details
- Parcel number: 0611530008
- Special conditions: Short Sale No,Standard
Construction
Type & style
- Home type: SingleFamily
- Architectural style: Cape Cod,Colonial
- Property subtype: Single Family Residence
Materials
- Brick, Vinyl Siding
- Foundation: Basement, Poured, Sump Pump
- Roof: Asphalt
Condition
- New construction: No
- Year built: 2002
- Major remodel year: 2018
Utilities & green energy
- Sewer: Public Sewer
- Water: Well
Community & HOA
Community
- Subdivision: MAN-TA-WAU-KA BEACH
HOA
- Has HOA: No
Location
- Region: Fenton
Financial & listing details
- Price per square foot: $493/sqft
- Tax assessed value: $458,698
- Annual tax amount: $13,855
- Date on market: 4/30/2026
- Cumulative days on market: 5 days
- Listing agreement: Exclusive Right To Sell
- Listing terms: Cash,Conventional
- Exclusions: Exclusion(s) Do Not Exist
Price history
| Date | Event | Price |
|---|---|---|
| 5/12/2026 | Sold | $2,070,000+4.8%$493/sqft |
Source:  Realcomp II #20261028568 Report a problem Realcomp II #20261028568 Report a problem | ||
| 5/1/2026 | Pending sale | $1,975,000$470/sqft |
Source: Realcomp II #20261028568 Report a problem | ||
| 4/30/2026 | Listed for sale | $1,975,000+249.6%$470/sqft |
Source: Realcomp II #20261028568 Report a problem | ||
| 6/18/2010 | Sold | $565,000$134/sqft |
Source:  MiRealSource #20279945 Report a problem MiRealSource #20279945 Report a problem | ||
Public tax history
| Year | Property taxes | Tax assessment |
|---|---|---|
| 2025 | $13,890 +1.6% | $677,800 -1.9% |
| 2024 | $13,670 | $690,700 +1.2% |
| 2023 | -- | $682,400 +18.7% |
| 2022 | -- | $574,700 +3.5% |
| 2021 | -- | $555,200 +3.9% |
| 2020 | -- | $534,600 +21.5% |
| 2019 | -- | $440,100 +13.9% |
| 2018 | $10,795 +9.7% | $386,500 -0.4% |
| 2017 | $9,844 -1.9% | $387,900 +7.7% |
| 2016 | $10,039 | $360,100 +7% |
| 2015 | $10,039 +181.2% | $336,500 +4.3% |
| 2014 | $3,569 | $322,700 +6.5% |
| 2012 | -- | $303,000 +2.6% |
| 2011 | -- | $295,200 +12% |
| 2010 | -- | $263,500 -28.8% |
| 2008 | $6,904 | $369,900 +0.3% |
| 2006 | -- | $368,800 +11.7% |
| 2005 | -- | $330,300 +1.3% |
| 2004 | -- | $326,200 -1.7% |
| 2003 | -- | $332,000 +75.5% |
| 2002 | -- | $189,200 +7.7% |
| 2001 | -- | $175,600 +41.8% |
| 2000 | -- | $123,800 |
Find assessor info on the county website
Neighborhood: Lake Fenton
Nearby homes
- $36,800-- bd-- ba-- sqft12210 Mantawauka Dr, Fenton, MI 48430Off Market
- $720,9004 bd2 ba2k sqft12202 Mantawauka Dr, Fenton, MI 48430Off Market
- $501,6004 bd1 ba1.6k sqft12214 Mantawauka Dr, Fenton, MI 48430Off Market
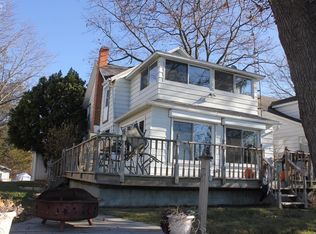
- $1,350,0003 bd3 ba3.2k sqft12218 Mantawauka Dr, Fenton, MI 48430Sold
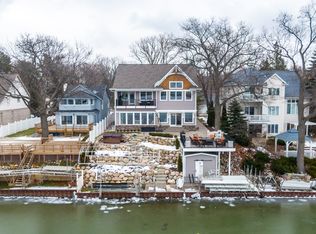
- $1,499,9994 bd4 ba3.5k sqft12224 Mantawauka Dr, Fenton, MI 48430For Sale
- $730,8004 bd2 ba1.6k sqft12198 Mantawauka Dr, Fenton, MI 48430Off Market
- $656,8003 bd1 ba1.6k sqft12190 Mantawauka Dr, Fenton, MI 48430Off Market
- $1,356,1003 bd4 ba2.6k sqft12230 Mantawauka Dr, Fenton, MI 48430Off Market
Nearby schools
GreatSchools rating
- 8/10Torrey Hill Intermediate SchoolGrades: 3-5Distance: 0.9 mi
- 6/10Lake Fenton Middle SchoolGrades: 6-8Distance: 0.9 mi
- NALake Fenton High SchoolGrades: 9-12Distance: 2 mi
Get a cash offer in 3 minutes
Find out how much your home could sell for in as little as 3 minutes with a no-obligation cash offer.
Estimated market value
$1,944,400
Get a cash offer in 3 minutes
Find out how much your home could sell for in as little as 3 minutes with a no-obligation cash offer.
Estimated market value
$1,944,400
- Michigan
- Genesee County
- Fenton
- 48430
- Lake Fenton
- 12210 Mantawauka Dr
Nearby cities
Nearby neighborhoods
Nearby zip codes
Other Fenton Topics
