Experience stunning sunset views and exceptional all-sports lake living from this updated Lake Fenton home, offering 60' of waterfront with sandy bottom frontage plus an additional parcel across the street featuring a finished detached garage and bonus recreation space. Positioned on the desirable sandy side of the lake, the property offers exceptional swimming, clear water, and outdoor entertaining areas designed to embrace lake life year-round. Expansive lake views can be enjoyed from the main living areas, kitchen, primary suite, multiple decks, gazebo, and walkout lower level. Large windows fill the home with natural light. The kitchen features a large center island, updated cabinetry, stainless steel appliances, granite countertops, and gathering spaces ideal for entertaining. French doors open to a versatile flex room that can serve as a home office, library, music room, or guest room. The spacious primary suite includes a walk-in closet and private second-story deck, perfect for morning coffee or taking in sunset views across the lake. The finished walkout lower level features an updated full bath, refreshed fireplace surround, large family room, recreation area, additional bedroom, built-in cabinetry, existing plumbing for wet bar possibility and dry sauna, creating an inviting space for entertaining and overnight guests. Located on the additional parcel, the finished detached garage and bonus recreation space feature epoxy floors, a propane heater, LED lighting, finished drywall, and fresh paint, creating a comfortable year-round space for entertaining, hobbies, fitness, gaming, or other recreational use. Major improvements include a new roof (2024), main HVAC system (2025), gas water heater (2023), professional water treatment system with reverse osmosis, lake-fed irrigation system, invisible fence, refinished hardwood floors, and a floating staircase with cable railing.
For sale
Price cut: $150K (7/3)
$1,499,999
12224 Mantawauka Dr, Fenton, MI 48430
4beds
3,594sqft
Single Family Residence
Built in 1997
8,712 Square Feet Lot
$1,430,500 Zestimate®
$417/sqft
$-- HOA
What's special
- 44 days |
- 1,826 |
- 50 |
Zillow last checked:
Listing updated:
Listed by:
Danny O'Brien 810-471-2916,
Wentworth Real Estate Group 810-955-6600
Source: Realcomp II,MLS#: 20261041390
Facts & features
Interior
Bedrooms & bathrooms
- Bedrooms: 4
- Bathrooms: 4
- Full bathrooms: 3
- 1/2 bathrooms: 1
Primary bedroom
- Level: Second
- Area: 208
- Dimensions: 13 X 16
Bedroom
- Level: Second
- Area: 170
- Dimensions: 10 X 17
Bedroom
- Level: Second
- Area: 170
- Dimensions: 10 X 17
Bedroom
- Level: Basement
- Area: 130
- Dimensions: 10 X 13
Primary bathroom
- Level: Second
- Area: 160
- Dimensions: 10 X 16
Other
- Level: Basement
- Area: 100
- Dimensions: 10 X 10
Other
- Level: Second
- Area: 56
- Dimensions: 7 X 8
Other
- Level: Entry
- Area: 30
- Dimensions: 5 X 6
Dining room
- Level: Entry
- Area: 182
- Dimensions: 13 X 14
Great room
- Level: Basement
- Area: 814
- Dimensions: 37 X 22
Kitchen
- Level: Entry
- Area: 160
- Dimensions: 10 X 16
Library
- Level: Entry
- Area: 143
- Dimensions: 11 X 13
Living room
- Level: Entry
- Area: 336
- Dimensions: 14 X 24
Other
- Level: Entry
- Area: 60
- Dimensions: 10 X 6
Heating
- Forced Air, Natural Gas
Cooling
- Central Air
Appliances
- Included: Dishwasher, Dryer, Free Standing Gas Oven, Free Standing Gas Range, Free Standing Refrigerator, Microwave, Stainless Steel Appliances, Washer, Wine Refrigerator
Features
- Basement: Daylight,Finished,Walk Out Access
- Has fireplace: Yes
- Fireplace features: Dining Room, Family Room, Gas
Interior area
- Total interior livable area: 3,594 sqft
- Finished area above ground: 2,300
- Finished area below ground: 1,294
Video & virtual tour
Property
Parking
- Total spaces: 4
- Parking features: Four Car Garage, Attached, Garage Door Opener
- Attached garage spaces: 4
Features
- Levels: Two
- Stories: 2
- Entry location: GroundLevelwSteps
- Patio & porch: Deck, Patio, Porch
- Exterior features: Balcony, Lighting
- Pool features: None
- On waterfront: Yes
- Waterfront features: All Sports Lake, Direct Water Frontage, Lake Front, Private Water Frontage, Seawall, Waterfront
- Body of water: LAKE FENTON
Lot
- Size: 8,712 Square Feet
- Dimensions: 60142 x 60 x 138
Details
- Additional structures: Gazebo, Second Garage
- Parcel number: 0611530006
- Special conditions: Short Sale No,Standard
Construction
Type & style
- Home type: SingleFamily
- Architectural style: Traditional
- Property subtype: Single Family Residence
Materials
- Vinyl Siding
- Foundation: Basement, Poured
Condition
- New construction: No
- Year built: 1997
Utilities & green energy
- Sewer: Sewer At Street
- Water: Well
Community & HOA
Community
- Subdivision: MAN-TA-WAU-KA BEACH
HOA
- Has HOA: No
Location
- Region: Fenton
Financial & listing details
- Price per square foot: $417/sqft
- Tax assessed value: $573,400
- Annual tax amount: $17,233
- Date on market: 6/12/2026
- Cumulative days on market: 44 days
- Listing agreement: Exclusive Right To Sell
- Listing terms: Cash,Conventional
Estimated market value
$1,430,500
$1.36M - $1.50M
$4,299/mo
Price history
| Date | Event | Price |
|---|---|---|
| 7/3/2026 | Price change | $1,499,999-9.1%$417/sqft |
Source:  Realcomp II #20261041390 Report a problem Realcomp II #20261041390 Report a problem | ||
| 6/12/2026 | Listed for sale | $1,650,000+43.5%$459/sqft |
Source: Realcomp II #20261041390 Report a problem | ||
| 9/29/2023 | Sold | $1,150,000-4.2%$320/sqft |
Source: Realcomp II #20230032137 Report a problem | ||
| 9/29/2023 | Pending sale | $1,199,950$334/sqft |
Source: Realcomp II #20230032137 Report a problem | ||
| 8/22/2023 | Listed for sale | $1,199,950$334/sqft |
Source:  RE/MAX of Michigan #60208401 Report a problem RE/MAX of Michigan #60208401 Report a problem | ||
| 8/21/2023 | Contingent | $1,199,950$334/sqft |
Source: Realcomp II #20230032137 Report a problem | ||
| 8/14/2023 | Pending sale | $1,199,950$334/sqft |
Source: Realcomp II #20230032137 Report a problem | ||
| 7/21/2023 | Price change | $1,199,950-4%$334/sqft |
Source: Realcomp II #20230032137 Report a problem | ||
| 7/13/2023 | Price change | $1,250,000-3.8%$348/sqft |
Source: Realcomp II #20230032137 Report a problem | ||
| 5/1/2023 | Listed for sale | $1,299,950+133%$362/sqft |
Source: Realcomp II #20230032137 Report a problem | ||
| 7/21/2012 | Sold | $558,000-6.2%$155/sqft |
Source: Public Record Report a problem | ||
| 1/2/2012 | Listed for sale | $595,000$166/sqft |
Source: Tremaine Real Living Real Estate #30011565 Report a problem | ||
| 10/8/2011 | Listing removed | $595,000$166/sqft |
Source: RE/MAX Platinum #30002506 Report a problem | ||
| 3/11/2011 | Listed for sale | $595,000$166/sqft |
Source: RE/MAX Platinum #211025035 Report a problem | ||
Public tax history
| Year | Property taxes | Tax assessment |
|---|---|---|
| 2025 | $17,531 +56.8% | $573,400 +1.4% |
| 2024 | $11,179 | $565,300 +5.6% |
| 2023 | -- | $535,100 +8.7% |
| 2022 | -- | $492,300 +6.8% |
| 2021 | -- | $460,800 -2.6% |
| 2020 | -- | $473,100 +11.5% |
| 2019 | -- | $424,200 +24.7% |
| 2018 | $9,491 +10% | $340,100 -0.7% |
| 2017 | $8,625 -2.3% | $342,400 +7.9% |
| 2016 | $8,830 | $317,400 +7.2% |
| 2015 | $8,830 +182.3% | $296,200 +4.4% |
| 2014 | $3,127 | $283,700 +8.6% |
| 2012 | -- | $261,300 +0.3% |
| 2011 | -- | $260,600 -0.8% |
| 2010 | -- | $262,800 -17.8% |
| 2008 | $3,667 | $319,800 +4.6% |
| 2006 | -- | $305,800 +11.6% |
| 2005 | -- | $273,900 +1.4% |
| 2004 | -- | $270,200 +1.8% |
| 2003 | -- | $265,400 +3.1% |
| 2002 | -- | $257,300 +14.9% |
| 2001 | -- | $224,000 +12.3% |
| 2000 | -- | $199,400 |
Find assessor info on the county website
Monthly payment
Est. payment
Payment breakdown
Explore the cost of this home by adjusting the details. Changes won't be saved.Climate risks
Neighborhood: Lake Fenton
Nearby schools
GreatSchools rating
- 8/10Torrey Hill Intermediate SchoolGrades: 3-5Distance: 0.9 mi
- 6/10Lake Fenton Middle SchoolGrades: 6-8Distance: 0.9 mi
- NALake Fenton High SchoolGrades: 9-12Distance: 2 mi
- $1,356,1003 bd4 ba2.6k sqft12230 Mantawauka Dr, Fenton, MI 48430Off Market

- $1,350,0003 bd3 ba3.2k sqft12218 Mantawauka Dr, Fenton, MI 48430Sold
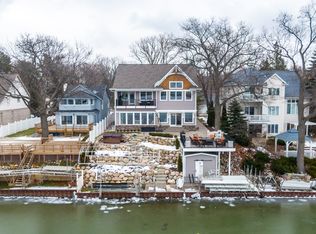
- $365,7003 bd1 ba1.1k sqft12234 Mantawauka Dr, Fenton, MI 48430Off Market
- $509,7004 bd1 ba1.6k sqft12214 Mantawauka Dr, Fenton, MI 48430Off Market
- $958,5002 bd1 ba1.3k sqft12238 Mantawauka Dr, Fenton, MI 48430Off Market
- $36,800-- bd-- ba-- sqft12210 Mantawauka Dr, Fenton, MI 48430Off Market
- $2,070,0003 bd4 ba4.2k sqft12210 Mantawauka Dr, Fenton, MI 48430Sold
- $1,027,4005 bd3 ba2.9k sqft12246 Mantawauka Dr, Fenton, MI 48430Off Market
A local agent can set up tours, give advice and negotiate with sellers.
Similar homes
- $799,9004 bd2 ba2.7k sqft2354 Grove Park Rd, Fenton, MI 48430For Sale

 MLS ID #20261055050, Yvonne Perry, Keller Williams First. Realcomp II
 - $899,0002 bd2 ba2.7k sqft12078 Mantawauka Dr, Fenton, MI 48430For Sale
 MLS ID #20261033712, Lynne Gebski, EXP Realty Main. Realcomp II
 - $1,549,9994 bd5 ba3.1k sqft13459 Haddon St, Fenton, MI 48430New Construction
 MLS ID #20261019670, Leila Modetz, EXP Realty Main. Realcomp II
 - $--4 bd6 ba4.9k sqft11082 Blaine Rd, Brighton, MI 48114Auction
 Auction.com 2
 - $899,9004 bd4 ba2.7k sqft6 Timber Trl #6, Fenton, MI 48430New Construction
 MLS ID #50196164, Rob Moen, Keller Williams First. MiRealSource
 - $1,000,0004 bd4 ba5.3k sqft7291 Parkwood Dr, Fenton, MI 48430For SaleMLS ID #20261055101, Bernard Shamow, EXP Realty Main. Realcomp II
- $849,9004 bd4 ba3.3k sqft1061 W Rose Center Rd, Fenton, MI 48430For SaleMLS ID #50204870, Michele K Papatheodore, Keller Williams First. MiRealSource
- $789,0004 bd4 ba4.6k sqft24 Chateaux Du Lac, Fenton, MI 48430For SaleMLS ID #20261035625, Natalie Katzman, The Brand Real Estate. Realcomp II
- $1,525,0003 bd4 ba3.7k sqft1420 Pettibone Lake Rd, Highland, MI 48356For SaleMLS ID #20261041069, Lauren Fortinberry, Century 21 Professionals Clarkston. Realcomp II
- $899,9004 bd4 ba2.7k sqft6 Timber Trl, Fenton, MI 48430For SaleMLS ID #20261014394, Rob Moen, Keller Williams First. Realcomp II
- $2,075,0004 bd4 ba4.9k sqft7050 Lake Shannon Ct, Fenton, MI 48430For SaleMLS ID #20261036752, Brooke Dewyer, National Realty Centers, Inc. Realcomp II
- $1,970,0004 bd5 ba3.7k sqft13281 Haddon St, Fenton, MI 48430New ConstructionMLS ID #20261028309, Dominic Berishaj, Showtime Realty. Realcomp II
- $841,0005 bd5 ba3.7k sqft2280 Bullard Rd, Hartland, MI 48353For SaleMLS ID #20261055592, Tiffany Huff, 3DX Real Estate-Brighton. Realcomp II
- $824,9004 bd5 ba4.6k sqft13445 Millie Ct, Holly, MI 48442For SaleMLS ID #20261054443, Stephan Brochu, RE/MAX Platinum - Grand Blanc. Realcomp II
- $1,500,0003 bd4 ba3.6k sqft4233 Blain Island Dr, Waterford, MI 48329For SaleMLS ID #20261044222, Michael Lubin, Century 21 Curran & Oberski. Realcomp II
- $1,199,0003 bd3 ba2.8k sqft16289 Whitehead Dr, Linden, MI 48451For SaleMLS ID #20261044255, Sally A Newland, American Associates Inc. Realcomp II
- $1,175,0003 bd3 ba5.3k sqft4340 Lahring Rd, Holly, MI 48442For SaleMLS ID #20261005401, McKenzie Cox, Real Estate One. Realcomp II
- $1,150,0004 bd5 ba5k sqft6137 Brookstone Ln, Grand Blanc, MI 48439For SaleMLS ID #50207223, Angela K Ridley, Complete Realty LLC. MiRealSource
- $1,145,9004 bd4 ba5.2k sqft1213 Ripley Rd, Linden, MI 48451For SaleMLS ID #50206170, Brian E Will, REMAX Platinum Fenton. MiRealSource
- $794,9004 bd3 ba3.3k sqft4053 Rolling Acres Dr, Hartland, MI 48353For SaleMLS ID #20261040059, Kendra Cupp, Partners Real Estate Professionals PC. Realcomp II
