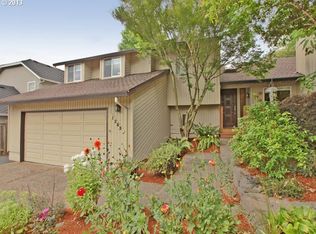
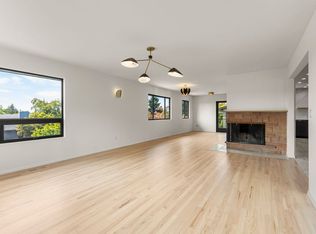
Welcome to this spacious 4-bedroom, 3-bathroom home located in a sought-after Portland neighborhood. With its vaulted ceilings and abundant natural light, this property offers a fantastic canvas for your remodeling vision. Upon entering, you're greeted by a bright and airy atmosphere, enhanced by the vaulted ceilings that create a sense of openness throughout the main living areas. The layout includes a generous living room, perfect for gatherings and relaxation. The kitchen is ready to be transformed into your dream culinary space, featuring ample room for upgrades and modernization. Adjacent to the kitchen, the dining area provides a cozy spot for family meals and entertaining. The master bedroom offers a ensuite bathroom. The additional bedrooms are well-sized and versatile, ideal for a growing family or accommodating guests. A total of three bathrooms ensure convenience and comfort for all residents. Outside, the large patio with a sun porch invites outdoor enjoyment year-round, whether you're hosting summer barbecues or simply enjoying your morning coffee in the fresh air. The expansive fenced yard provides privacy and space for outdoor activities, complemented by a large shed for storage or workshop needs. The shop can be customize into your own private retreat. Whether you envision a cozy hideaway for watching sports and entertaining guests, or a serene sanctuary for reading and hobbies, this space offers a blank canvas for your personal touch. The shop has 220 power and has the potential to be converted to an (ADU). Located in a prime Portland neighborhood, close to amenities, schools, parks, etc., this home presents an exceptional opportunity to create your ideal living space. Bring your vision and make this house your own.
Sold
$612,000
12210 NW Kearney St, Portland, OR 97229
4beds
1,951sqft
Residential, Single Family Residence
Built in 1967
9,147 Square Feet Lot
$667,100 Zestimate®
$314/sqft
$3,268 Estimated rent
Home value
$667,100
$627,000 - $707,000
$3,268/mo
Zestimate® history
Owner options
List your home for rent
$3,268/mo
Rent Zestimate®
Find your next renter with Zillow Rental Manager. Plus, with online applications, you can quickly screen prospective tenants – for free.
$3,268/mo
Rent Zestimate®
Refinance and save
$4,007/mo
Est. payment
Refinancing to a lower rate could help reduce your monthly payments and save thousands over the life of the loan.
$4,007/mo
Est. payment
Explore your selling options
Work with a Zillow partner agent
Leverage their expertise and Zillow's premium Showcase listings to get your home seen by more buyers.
Get startedList with your own agent
Get your home in front of millions of buyers by listing it on Zillow.
Learn how to do itSell it yourself
Take full control of how buyers see your home on Zillow by listing For Sale by Owner (FSBO).
List your homeWhat's special
Zillow last checked:
Listing updated:
Listed by:
Andrew Finkle 971-404-5566,
eXp Realty, LLC
Bought with:
OR and WA Non Rmls, NA
Non Rmls Broker
Source: RMLS (OR),MLS#: 24279849
Facts & features
Interior
Bedrooms & bathrooms
- Bedrooms: 4
- Bathrooms: 3
- Full bathrooms: 3
- Main level bathrooms: 2
Rooms
- Room types: Bedroom 4, Bedroom 2, Bedroom 3, Dining Room, Family Room, Kitchen, Living Room, Primary Bedroom
Primary bedroom
- Features: Ceiling Fan, Closet, Wood Floors
- Level: Main
- Area: 156
- Dimensions: 13 x 12
Bedroom 2
- Features: Closet, Wood Floors
- Level: Main
- Area: 120
- Dimensions: 10 x 12
Bedroom 3
- Features: Closet, Wood Floors
- Level: Main
- Area: 108
- Dimensions: 12 x 9
Bedroom 4
- Features: Closet, Wallto Wall Carpet
- Level: Lower
- Area: 88
- Dimensions: 8 x 11
Dining room
- Level: Main
- Area: 204
- Dimensions: 17 x 12
Family room
- Features: Fireplace, Wallto Wall Carpet
- Level: Lower
- Area: 252
- Dimensions: 12 x 21
Kitchen
- Features: Island
- Level: Main
- Area: 190
- Width: 10
Living room
- Level: Main
- Area: 285
- Dimensions: 19 x 15
Heating
- Forced Air, Fireplace(s)
Cooling
- Central Air
Appliances
- Included: Built In Oven, Built-In Range, Free-Standing Refrigerator, Washer/Dryer, Electric Water Heater
- Laundry: Laundry Room
Features
- Vaulted Ceiling(s), Closet, Kitchen Island, Ceiling Fan(s)
- Flooring: Hardwood, Tile, Vinyl, Wall to Wall Carpet, Wood
- Windows: Aluminum Frames
- Basement: Crawl Space
- Number of fireplaces: 2
- Fireplace features: Stove, Wood Burning
Interior area
- Total structure area: 1,951
- Total interior livable area: 1,951 sqft
Property
Parking
- Total spaces: 2
- Parking features: Driveway, On Street, Attached
- Attached garage spaces: 2
- Has uncovered spaces: Yes
Features
- Levels: Two,Multi/Split
- Stories: 2
- Patio & porch: Covered Deck, Porch
- Exterior features: Yard
- Fencing: Fenced
Lot
- Size: 9,147 Square Feet
- Features: Level, SqFt 7000 to 9999
Details
- Additional structures: ToolShed
- Parcel number: R640578
Construction
Type & style
- Home type: SingleFamily
- Property subtype: Residential, Single Family Residence
Materials
- Wood Siding
- Foundation: Concrete Perimeter
- Roof: Composition
Condition
- Resale
- New construction: No
- Year built: 1967
Utilities & green energy
- Gas: Gas
- Sewer: Public Sewer
- Water: Public
Community & HOA
HOA
- Has HOA: No
Location
- Region: Portland
Financial & listing details
- Price per square foot: $314/sqft
- Tax assessed value: $651,220
- Annual tax amount: $5,387
- Date on market: 7/19/2024
- Cumulative days on market: 5 days
- Listing terms: Cash,Conventional,FHA,VA Loan
- Road surface type: Paved
Price history
| Date | Event | Price |
|---|---|---|
| 8/9/2024 | Sold | $612,000+6.5%$314/sqft |
Source:  RMLS (OR) #24279849 Report a problem RMLS (OR) #24279849 Report a problem | ||
| 7/24/2024 | Pending sale | $574,727$295/sqft |
Source: RMLS (OR) #24279849 Report a problem | ||
| 7/19/2024 | Listed for sale | $574,727$295/sqft |
Source: RMLS (OR) #24279849 Report a problem | ||
Public tax history
| Year | Property taxes | Tax assessment |
|---|---|---|
| 2025 | $5,986 +4.4% | $312,740 +3% |
| 2024 | $5,735 +6.5% | $303,640 +3% |
| 2023 | $5,387 +3.5% | $294,800 +3% |
| 2022 | $5,206 +3.7% | $286,220 |
| 2021 | $5,018 +3.1% | -- |
| 2020 | $4,866 +3.2% | $269,800 +3% |
| 2019 | $4,713 +3.4% | $261,950 |
| 2018 | $4,559 | $261,950 +6.1% |
| 2017 | $4,559 +14.3% | $246,930 +9.6% |
| 2016 | $3,989 | $225,380 +3% |
| 2015 | $3,989 +3.3% | $218,820 +3% |
| 2014 | $3,863 +4.2% | $212,450 +3% |
| 2013 | $3,706 +12.1% | $206,270 +3% |
| 2012 | $3,306 +2.5% | $200,270 -29.2% |
| 2011 | $3,224 +2.7% | $282,840 -4.3% |
| 2010 | $3,138 +2.1% | $295,490 -4.8% |
| 2009 | $3,074 +7.9% | $310,300 +0.1% |
| 2008 | $2,849 +2.4% | $309,940 -3.3% |
| 2007 | $2,783 +11% | $320,610 +10.2% |
| 2006 | $2,508 -9.8% | $290,850 +21.3% |
| 2005 | $2,779 +11.1% | $239,860 +14.2% |
| 2004 | $2,503 -6.2% | $209,950 -6.4% |
| 2003 | $2,669 +13.2% | $224,390 +8.5% |
| 2002 | $2,358 +3.3% | $206,870 +5.4% |
| 2001 | $2,283 +10.4% | $196,320 +2% |
| 2000 | $2,068 | $192,500 |
Find assessor info on the county website
Neighborhood: Cedar Mill
Nearby homes
- $640,5003 bd2 ba2k sqft12218 NW Kearney St, Portland, OR 97229Off Market
- $751,2004 bd3 ba2.3k sqft1283 NW 122nd Ave, Portland, OR 97229Off Market
- $739,3003 bd3 ba2.4k sqft12150 NW Kearney St, Portland, OR 97229Off Market
- $4,9955 bd3 ba2.6k sqft1425 NW 122nd Ave, Portland, OR 97229For Rent
- $692,9004 bd3 ba2.4k sqft12227 NW Kearney St, Portland, OR 97229Off Market
- $690,0003 bd2 ba1.7k sqft12246 NW Kearney St, Portland, OR 97229Sold
- $636,2003 bd2 ba1.8k sqft1290 NW 122nd Ave, Portland, OR 97229Off Market
- $764,6004 bd3 ba2.6k sqft12235 NW Westlawn St, Portland, OR 97229Off Market
Nearby schools
GreatSchools rating
- 9/10Terra Linda Elementary SchoolGrades: K-5Distance: 0.9 mi
- 9/10Tumwater Middle SchoolGrades: 6-8Distance: 0.4 mi
- 9/10Sunset High SchoolGrades: 9-12Distance: 0.9 mi
Schools provided by the listing agent
- Elementary: Terra Linda
- Middle: Tumwater
- High: Sunset
Source: RMLS (OR). This data may not be complete. We recommend contacting the local school district to confirm school assignments for this home.
Get a cash offer in 3 minutes
Find out how much your home could sell for in as little as 3 minutes with a no-obligation cash offer.
Estimated market value
$667,100
Get a cash offer in 3 minutes
Find out how much your home could sell for in as little as 3 minutes with a no-obligation cash offer.
Estimated market value
$667,100
- Oregon
- Washington County
- Portland
- 97229
- Cedar Mill
- 12210 NW Kearney St
