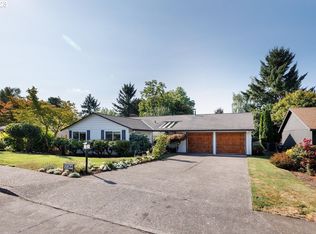
There is a lot to love about Cedar Mill, but finding a home on a quiet, established street where you can also walk to coffee, dinner, groceries, Target and more is something special. Set on an above-average 8,712-square-foot lot, this 3-bedroom, 2-bath home pairs that hard-to-find location with the warmth and character of a classic 1970s home, and no HOA. Inside, vaulted ceilings with wood beams, hardwood floors and two fireplaces give the home a personality all its own. The sunken living room centers around a wood-burning fireplace, while the updated kitchen features granite counters, an eat-up island, stainless appliances, pantry and a double-sided fireplace shared with the adjoining office/flex space. Just beyond, a butler’s pantry adds a sink, additional storage and laundry hookups. The primary suite includes its own exterior entrance, creating unusual flexibility for guests, work or other uses, and was recently used as a short-term rental space. Two additional bedrooms and a second full bath complete the layout. Outside, the established landscaping and private, fully fenced backyard are every bit as appealing. Enjoy a covered deck with skylight, grassy lawn, firepit, custom built garden shed and in-ground irrigation, plus gates on both sides of the home. A generous two-car garage provides additional storage, while a metal shingle/shake-style roof, 2021 gas furnace, central air conditioning and 2018 gas water heater add valuable system updates. All of this in a Washington County location within Portland’s sought-after 97229, with Terra Linda Elementary, Tumwater Middle and Sunset High, plus an impressive collection of shopping, dining, coffee and everyday conveniences along nearby NW Cornell Road.
Sold
$690,000
12246 NW Kearney St, Portland, OR 97229
3beds
1,782sqft
Residential, Single Family Residence
Built in 1973
8,712 Square Feet Lot
$689,700 Zestimate®
$387/sqft
$2,808 Estimated rent
Home value
$689,700
$655,000 - $724,000
$2,808/mo
Zestimate® history
Owner options
List your home for rent
$2,808/mo
Rent Zestimate®
Find your next renter with Zillow Rental Manager. Plus, with online applications, you can quickly screen prospective tenants – for free.
$2,808/mo
Rent Zestimate®
Refinance and save
$4,518/mo
Est. payment
Refinancing to a lower rate could help reduce your monthly payments and save thousands over the life of the loan.
$4,518/mo
Est. payment
Explore your selling options
Work with a Zillow partner agent
Leverage their expertise and Zillow's premium Showcase listings to get your home seen by more buyers.
Get startedList with your own agent
Get your home in front of millions of buyers by listing it on Zillow.
Learn how to do itSell it yourself
Take full control of how buyers see your home on Zillow by listing For Sale by Owner (FSBO).
List your homeWhat's special
Wood-burning fireplaceEat-up islandTwo fireplacesPrivate fully fenced backyardCustom built garden shedUpdated kitchenCovered deck with skylight
Zillow last checked:
Listing updated:
Listed by:
Shannon Janssen 503-784-8097,
Coldwell Banker Bain
Bought with:
Amy Romberg, 201226764
Windermere Realty Trust
Source: RMLS (OR),MLS#: 790121420
Facts & features
Interior
Bedrooms & bathrooms
- Bedrooms: 3
- Bathrooms: 2
- Full bathrooms: 2
- Main level bathrooms: 2
Rooms
- Room types: Office, Bedroom 2, Bedroom 3, Dining Room, Family Room, Kitchen, Living Room, Primary Bedroom
Primary bedroom
- Features: Exterior Entry, Double Closet, Double Sinks, Laminate Flooring, Suite, Walkin Shower
- Level: Main
- Area: 192
- Dimensions: 16 x 12
Bedroom 2
- Features: Closet, Wallto Wall Carpet
- Level: Main
- Area: 140
- Dimensions: 14 x 10
Bedroom 3
- Features: Closet, Laminate Flooring
- Level: Main
- Area: 110
- Dimensions: 11 x 10
Dining room
- Features: Laminate Flooring
- Level: Main
- Area: 60
- Dimensions: 10 x 6
Kitchen
- Features: Dishwasher, Eat Bar, Fireplace, Gas Appliances, Island, Microwave, Butlers Pantry, Free Standing Range, Free Standing Refrigerator, Granite, Sink
- Level: Main
- Area: 255
- Width: 15
Living room
- Features: Fireplace, Laminate Flooring, Sunken, Vaulted Ceiling
- Level: Main
- Area: 280
- Dimensions: 20 x 14
Office
- Features: Exterior Entry, Fireplace, Sliding Doors, Laminate Flooring
- Level: Main
- Area: 220
- Dimensions: 20 x 11
Heating
- Forced Air, Fireplace(s)
Cooling
- Central Air
Appliances
- Included: Dishwasher, Disposal, Free-Standing Gas Range, Free-Standing Refrigerator, Gas Appliances, Microwave, Stainless Steel Appliance(s), Washer/Dryer, Free-Standing Range, Gas Water Heater, Tank Water Heater
Features
- Vaulted Ceiling(s), Closet, Eat Bar, Kitchen Island, Butlers Pantry, Granite, Sink, Sunken, Double Closet, Double Vanity, Suite, Walkin Shower, Pantry
- Flooring: Laminate, Tile, Wall to Wall Carpet
- Doors: Sliding Doors
- Windows: Vinyl Frames
- Basement: Crawl Space,None
- Number of fireplaces: 2
- Fireplace features: Wood Burning
Interior area
- Total structure area: 1,782
- Total interior livable area: 1,782 sqft
Property
Parking
- Total spaces: 2
- Parking features: Driveway, On Street, Garage Door Opener, Attached, Extra Deep Garage
- Attached garage spaces: 2
- Has uncovered spaces: Yes
Accessibility
- Accessibility features: Garage On Main, Main Floor Bedroom Bath, Minimal Steps, One Level, Accessibility
Features
- Levels: One
- Stories: 1
- Patio & porch: Covered Deck, Deck
- Exterior features: Fire Pit, Yard, Exterior Entry
- Fencing: Fenced
Lot
- Size: 8,712 Square Feet
- Features: Level, Sprinkler, SqFt 7000 to 9999
Details
- Additional structures: ToolShed
- Parcel number: R640550
Construction
Type & style
- Home type: SingleFamily
- Architectural style: Ranch
- Property subtype: Residential, Single Family Residence
Materials
- Wood Siding
- Foundation: Concrete Perimeter
- Roof: Metal
Condition
- Resale
- New construction: No
- Year built: 1973
Utilities & green energy
- Gas: Gas
- Sewer: Public Sewer
- Water: Public
Community & HOA
Community
- Security: Security Lights
- Subdivision: Cedar Mill
HOA
- Has HOA: No
Location
- Region: Portland
Financial & listing details
- Price per square foot: $387/sqft
- Tax assessed value: $688,890
- Annual tax amount: $6,200
- Date on market: 8/19/2026
- Cumulative days on market: 4 days
- Listing terms: Cash,Conventional,FHA,VA Loan
- Road surface type: Paved
Price history
| Date | Event | Price |
|---|---|---|
| 9/11/2026 | Sold | $690,000-0.7%$387/sqft |
Source:  RMLS (OR) #790121420 Report a problem RMLS (OR) #790121420 Report a problem | ||
| 8/24/2026 | Pending sale | $695,000$390/sqft |
Source: RMLS (OR) #790121420 Report a problem | ||
| 8/19/2026 | Listed for sale | $695,000+78.2%$390/sqft |
Source: RMLS (OR) #790121420 Report a problem | ||
| 8/15/2014 | Sold | $390,000$219/sqft |
Source: RMLS (OR) #14699253 Report a problem | ||
Public tax history
| Year | Property taxes | Tax assessment |
|---|---|---|
| 2025 | $6,201 +4.4% | $325,500 +3% |
| 2024 | $5,941 +6.5% | $316,020 +3% |
| 2023 | $5,580 +3.4% | $306,820 +3% |
| 2022 | $5,395 +3.7% | $297,890 |
| 2021 | $5,201 +3.1% | -- |
| 2020 | $5,043 +3.3% | $280,800 +3% |
| 2019 | $4,883 +3.4% | $272,630 |
| 2018 | $4,724 | $272,630 +6.1% |
| 2017 | $4,724 +7.5% | $256,990 +3% |
| 2016 | $4,392 | $249,510 +3% |
| 2015 | $4,392 +3.6% | $242,250 +3% |
| 2014 | $4,241 +4.1% | $235,200 +3% |
| 2013 | $4,073 +12.2% | $228,350 +3% |
| 2012 | $3,629 +2.6% | $221,700 -25.3% |
| 2011 | $3,536 +2.7% | $296,620 -4.1% |
| 2010 | $3,444 +7.1% | $309,380 -0.3% |
| 2009 | $3,215 +8.1% | $310,180 -0.1% |
| 2008 | $2,975 +2.4% | $310,440 -3.3% |
| 2007 | $2,904 +11.2% | $321,150 +10.4% |
| 2006 | $2,612 -10% | $290,980 +21.5% |
| 2005 | $2,901 +11.2% | $239,510 +14.4% |
| 2004 | $2,608 -6.3% | $209,350 -4.8% |
| 2003 | $2,785 +13.3% | $219,910 +8.6% |
| 2002 | $2,457 +3.1% | $202,560 +4.2% |
| 2001 | $2,382 +10.4% | $194,370 +0.5% |
| 2000 | $2,158 | $193,310 |
Find assessor info on the county website
Neighborhood: Cedar Mill
Nearby homes
- $661,7003 bd2 ba1.7k sqft12264 NW Kearney St, Portland, OR 97229Off Market
- $640,5003 bd2 ba2k sqft12218 NW Kearney St, Portland, OR 97229Off Market
- $764,6004 bd3 ba2.6k sqft12235 NW Westlawn St, Portland, OR 97229Off Market
- $611,8003 bd2 ba1.9k sqft12282 NW Kearney St, Portland, OR 97229Off Market
- $651,8004 bd3 ba2.2k sqft12245 NW Kearney St, Portland, OR 97229Off Market
- $612,0004 bd3 ba1.9k sqft12210 NW Kearney St, Portland, OR 97229Sold
- $662,3003 bd2 ba1.6k sqft12263 NW Kearney St, Portland, OR 97229Off Market
- $692,9004 bd3 ba2.4k sqft12227 NW Kearney St, Portland, OR 97229Off Market
Nearby schools
GreatSchools rating
- 9/10Terra Linda Elementary SchoolGrades: K-5Distance: 0.9 mi
- 9/10Tumwater Middle SchoolGrades: 6-8Distance: 0.5 mi
- 9/10Sunset High SchoolGrades: 9-12Distance: 0.8 mi
Schools provided by the listing agent
- Elementary: Terra Linda
- Middle: Tumwater
- High: Sunset
Source: RMLS (OR). This data may not be complete. We recommend contacting the local school district to confirm school assignments for this home.
Get a cash offer in 3 minutes
Find out how much your home could sell for in as little as 3 minutes with a no-obligation cash offer.
Estimated market value
$689,700
Get a cash offer in 3 minutes
Find out how much your home could sell for in as little as 3 minutes with a no-obligation cash offer.
Estimated market value
$689,700
- Oregon
- Washington County
- Portland
- 97229
- Cedar Mill
- 12246 NW Kearney St
