Experience refined living in this elegant, low-maintenance home. The large entryway showcases high ceilings and leads to formal dining room with adjoining butler's pantry and wine fridge. Adjacent to entry is also private study with wall of bookshelves, Quartzite stone surround fireplace, and windows overlooking the landscaped, front yard. The inviting living room includes fireplace, wet bar, and windows overlooking the serene central courtyard. The gourmet kitchen boasts oversized island, built-in refrigerator, 48’’ Wolf dual fuel range with grill, Wolf convection-steam oven, and abundant storage. The primary bedroom on first floor enjoys natural light from courtyard and offers en-suite bathroom with shower, tub, and two oversized walk-in closets. The central courtyard floods home with light both upstairs and down. Upstairs includes two en-suite bedrooms, den with wall of windows, and versatile bonus room currently used as exercise room. A walk-in attic provides ample storage.
Sold
Price Unknown
12210 Park Bend Dr, Dallas, TX 75230
3beds
4,136sqft
Single Family Residence
Built in 2001
6,098 Square Feet Lot
$1,808,200 Zestimate®
$--/sqft
$7,342 Estimated rent
Home value
$1,808,200
$1.70M - $1.93M
$7,342/mo
Zestimate® history
Owner options
List your home for rent
$7,342/mo
Rent Zestimate®
Find your next renter with Zillow Rental Manager. Plus, with online applications, you can quickly screen prospective tenants – for free.
$7,342/mo
Rent Zestimate®
Refinance and save
$7,000/mo
Est. payment
Refinancing to a lower rate could help reduce your monthly payments and save thousands over the life of the loan.
$7,000/mo
Est. payment
Explore your selling options
Work with a Zillow partner agent
Leverage their expertise and Zillow's premium Showcase listings to get your home seen by more buyers.
Get startedList with your own agent
Get your home in front of millions of buyers by listing it on Zillow.
Learn how to do itSell it yourself
Take full control of how buyers see your home on Zillow by listing For Sale by Owner (FSBO).
List your homeWhat's special
Zillow last checked:
Listing updated:
Listed by:
Katherine Roberts 0432058 214-350-0400,
Briggs Freeman Sotheby's Int'l 214-350-0400
Bought with:
Michael Wong
Briggs Freeman Sotheby's Int'l
Source: NTREIS,MLS#: 20720049
Facts & features
Interior
Bedrooms & bathrooms
- Bedrooms: 3
- Bathrooms: 4
- Full bathrooms: 3
- 1/2 bathrooms: 1
Primary bedroom
- Features: Dual Sinks, En Suite Bathroom
- Level: First
- Dimensions: 18 x 15
Bedroom
- Features: Walk-In Closet(s)
- Level: Second
- Dimensions: 13 x 13
Bedroom
- Features: Built-in Features, Ceiling Fan(s), En Suite Bathroom, Walk-In Closet(s)
- Level: Second
- Dimensions: 14 x 13
Primary bathroom
- Features: Built-in Features, Dual Sinks, En Suite Bathroom, Garden Tub/Roman Tub, Stone Counters, Separate Shower
- Level: First
Bonus room
- Level: Second
- Dimensions: 12 x 10
Dining room
- Level: First
- Dimensions: 14 x 12
Family room
- Level: Second
- Dimensions: 17 x 16
Kitchen
- Features: Breakfast Bar, Built-in Features, Butler's Pantry, Kitchen Island, Stone Counters
- Level: First
- Dimensions: 17 x 14
Living room
- Level: First
- Dimensions: 17 x 16
Office
- Level: First
- Dimensions: 17 x 12
Utility room
- Features: Built-in Features, Utility Room, Utility Sink
- Level: First
- Dimensions: 14 x 5
Heating
- Natural Gas
Cooling
- Electric
Appliances
- Included: Some Gas Appliances, Built-In Gas Range, Built-In Refrigerator, Double Oven, Dishwasher, Disposal, Gas Range, Ice Maker, Microwave, Plumbed For Gas, Refrigerator, Vented Exhaust Fan, Warming Drawer, Wine Cooler
- Laundry: Washer Hookup, Electric Dryer Hookup, Laundry in Utility Room
Features
- Wet Bar, Double Vanity, Eat-in Kitchen, Kitchen Island, Open Floorplan, Walk-In Closet(s), Wired for Sound
- Flooring: Carpet, Ceramic Tile, Hardwood, Marble
- Windows: Plantation Shutters
- Has basement: No
- Number of fireplaces: 2
- Fireplace features: Gas
Interior area
- Total interior livable area: 4,136 sqft
Property
Parking
- Total spaces: 2
- Parking features: Garage, Garage Faces Rear
- Attached garage spaces: 2
Features
- Levels: Two
- Stories: 2
- Patio & porch: Patio
- Exterior features: Rain Gutters
- Pool features: None, Community
Lot
- Size: 6,098 Square Feet
- Dimensions: 56 x 110
- Features: Interior Lot, Sprinkler System, Zero Lot Line
Details
- Parcel number: 007462000K0240000
Construction
Type & style
- Home type: SingleFamily
- Architectural style: Traditional,Detached
- Property subtype: Single Family Residence
Materials
- Brick
- Foundation: Slab
- Roof: Composition
Condition
- Year built: 2001
Utilities & green energy
- Sewer: Public Sewer
- Water: Public
- Utilities for property: Sewer Available, Water Available
Community & HOA
Community
- Features: Fenced Yard, Park, Pool, Tennis Court(s), Trails/Paths, Gated
- Security: Gated Community, Security Guard, Gated with Guard
- Subdivision: Lake Forest Ph F-R2
HOA
- Has HOA: Yes
- Services included: All Facilities, Association Management, Insurance, Maintenance Grounds
- HOA fee: $7,000 annually
- HOA name: Guardian Management
- HOA phone: 972-458-2200
Location
- Region: Dallas
Financial & listing details
- Tax assessed value: $1,606,320
- Annual tax amount: $28,820
- Date on market: 9/4/2024
- Cumulative days on market: 8 days
- Exclusions: Dining room chandelier.
Price history
| Date | Event | Price |
|---|---|---|
| 10/4/2024 | Sold | -- |
Source: NTREIS #20720049 Report a problem | ||
| 9/30/2024 | Pending sale | $1,695,000$410/sqft |
Source: NTREIS #20720049 Report a problem | ||
| 9/23/2024 | Listing removed | $1,695,000$410/sqft |
Source: NTREIS #20720049 Report a problem | ||
| 9/13/2024 | Contingent | $1,695,000$410/sqft |
Source: NTREIS #20720049 Report a problem | ||
| 9/13/2024 | Listed for sale | $1,695,000$410/sqft |
Source: NTREIS #20720049 Report a problem | ||
| 9/9/2024 | Contingent | $1,695,000$410/sqft |
Source: NTREIS #20720049 Report a problem | ||
| 9/4/2024 | Listed for sale | $1,695,000+35.6%$410/sqft |
Source: NTREIS #20720049 Report a problem | ||
| 5/5/2020 | Listing removed | $1,250,000$302/sqft |
Source: Allie Beth Allman & Assoc. #14275258 Report a problem | ||
| 5/5/2020 | Listed for sale | $1,250,000$302/sqft |
Source: Allie Beth Allman & Assoc. #14275258 Report a problem | ||
| 5/1/2020 | Sold | -- |
Source: Agent Provided Report a problem | ||
| 3/20/2020 | Pending sale | $1,250,000$302/sqft |
Source: Allie Beth Allman & Assoc. #14275258 Report a problem | ||
| 3/13/2020 | Price change | $1,250,000-3.1%$302/sqft |
Source: Allie Beth Allman & Assoc. #14275258 Report a problem | ||
| 3/4/2020 | Price change | $1,290,000-7.9%$312/sqft |
Source: Allie Beth Allman & Assoc. #14275258 Report a problem | ||
| 2/14/2020 | Listed for sale | $1,400,000+55.6%$338/sqft |
Source: Allie Beth Allman & Assoc. #14275258 Report a problem | ||
| 2/20/2015 | Sold | -- |
Source: Agent Provided Report a problem | ||
| 11/19/2014 | Price change | $900,000+0%$218/sqft |
Source: Keller Williams Elite #13052266 Report a problem | ||
| 10/11/2014 | Price change | $899,900-2.1%$218/sqft |
Source: Virginia Cook, Realtors #12149638 Report a problem | ||
| 9/9/2014 | Price change | $919,000-1.2%$222/sqft |
Source: Virginia Cook, Realtors #12149638 Report a problem | ||
| 7/26/2014 | Price change | $929,900-2.1%$225/sqft |
Source: Virginia Cook, Realtors #12149638 Report a problem | ||
| 5/28/2014 | Listed for sale | $949,900+6.1%$230/sqft |
Source: Virginia Cook, Realtors #12149638 Report a problem | ||
| 11/30/2007 | Listing removed | $895,000$216/sqft |
Source: Obeo #10774327 Report a problem | ||
| 11/14/2007 | Listed for sale | $895,000$216/sqft |
Source: Obeo #10774327 Report a problem | ||
| 3/24/2005 | Sold | -- |
Source: Agent Provided Report a problem | ||
Public tax history
| Year | Property taxes | Tax assessment |
|---|---|---|
| 2025 | $28,820 +65.4% | $1,606,320 +20% |
| 2024 | $17,428 +2.2% | $1,338,590 +11.8% |
| 2023 | $17,059 -17% | $1,197,000 +2.3% |
| 2022 | $20,543 +2.2% | $1,170,220 +12.8% |
| 2021 | $20,093 +1.4% | $1,037,130 +4.7% |
| 2020 | $19,822 -12.5% | $990,950 |
| 2019 | $22,642 -4.1% | $990,950 |
| 2018 | $23,602 +9.2% | $990,950 |
| 2017 | $21,612 +10.2% | $990,950 +14.5% |
| 2016 | $19,618 -1.6% | $865,530 |
| 2015 | $19,942 | $865,530 -1.6% |
| 2014 | $19,942 | $879,740 |
| 2013 | -- | -- |
| 2012 | -- | -- |
| 2011 | -- | -- |
| 2010 | -- | -- |
| 2009 | -- | -- |
| 2008 | -- | -- |
| 2007 | -- | -- |
| 2005 | -- | -- |
| 2004 | -- | -- |
| 2003 | -- | -- |
| 2002 | -- | -- |
| 2001 | -- | -- |
Find assessor info on the county website
Neighborhood: Hillcrest Forest
Nearby homes
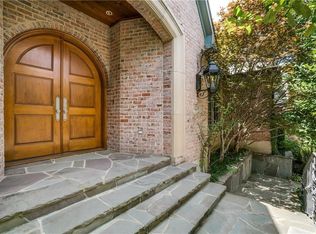
- $1,554,8003 bd5 ba3.7k sqft12214 Park Bend Dr, Dallas, TX 75230Off Market
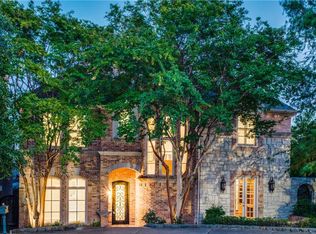
- $1,754,2003 bd5 ba4.9k sqft12206 Park Bend Dr, Dallas, TX 75230Off Market
- $1,239,4003 bd3 ba3.1k sqft12151 Lueders Ln, Dallas, TX 75230Off Market

- $1,329,3004 bd5 ba3.9k sqft12147 Lueders Ln, Dallas, TX 75230Off Market
- $1,349,0004 bd5 ba3.6k sqft12218 Park Bend Dr, Dallas, TX 75230Off Market
- $1,376,3003 bd4 ba4.2k sqft12143 Lueders Ln, Dallas, TX 75230Off Market
- $1,264,1003 bd3 ba3.3k sqft12205 Park Bend Dr, Dallas, TX 75230Off Market
- $--3 bd4 ba3.1k sqft12222 Park Bend Dr, Dallas, TX 75230Sold
Nearby schools
GreatSchools rating
- 7/10Arthur Kramer Elementary SchoolGrades: PK-5Distance: 0.8 mi
- 5/10Benjamin Franklin Middle SchoolGrades: 6-8Distance: 2 mi
- 4/10Hillcrest High SchoolGrades: 9-12Distance: 2.2 mi
Schools provided by the listing agent
- Elementary: Kramer
- Middle: Benjamin Franklin
- High: Hillcrest
- District: Dallas ISD
Source: NTREIS. This data may not be complete. We recommend contacting the local school district to confirm school assignments for this home.
Get a cash offer in 3 minutes
Find out how much your home could sell for in as little as 3 minutes with a no-obligation cash offer.
Estimated market value
$1,808,200
Get a cash offer in 3 minutes
Find out how much your home could sell for in as little as 3 minutes with a no-obligation cash offer.
Estimated market value
$1,808,200
- Texas
- Dallas County
- Dallas
- 75230
- Hillcrest Forest
- 12210 Park Bend Dr
Nearby cities
Nearby neighborhoods
Nearby zip codes
Other Dallas Topics
