Skip main navigation
Sold for $820,000
  • $820,000

    12210 Rowan Tree Dr, Fairfax, VA 22030

    3beds
    2,768sqft
    Single Family Residence
    Built in 1980
    0.48 Acres Lot
    $831,800 Zestimate®
    $296/sqft
    $4,456 Estimated rent

    Home value

    $831,800

    $782,000 - $890,000

    $4,456/mo

    Zestimate® history
    Loading
    Loading...

    Owner options

    List your home for rent

    $4,456/mo

    Rent Zestimate®

    Find your next renter with Zillow Rental Manager. Plus, with online applications, you can quickly screen prospective tenants – for free.

    Learn more

    $4,456/mo

    Rent Zestimate®

    Refinance and save

    $5,023/mo

    Est. payment

    Refinancing to a lower rate could help reduce your monthly payments and save thousands over the life of the loan.

    See today's rates

    $5,023/mo

    Est. payment

    Explore your selling options

    Work with a Zillow partner agent

    Leverage their expertise and Zillow's premium Showcase listings to get your home seen by more buyers.

    Get started

    List with your own agent

    Get your home in front of millions of buyers by listing it on Zillow.

    Learn how to do it

    Sell it yourself

    Take full control of how buyers see your home on Zillow by listing For Sale by Owner (FSBO).

    List your home

    What's special

    Cozy family roomBrick and vinyl sidingFlexible upper-level bonus roomTwo-car garageGranite countertopsMobile islandSpacious bedrooms
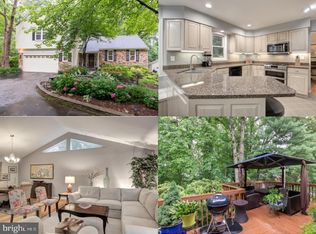
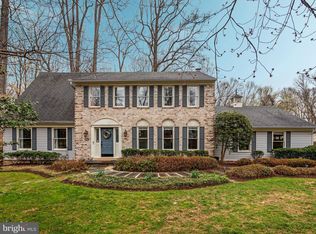
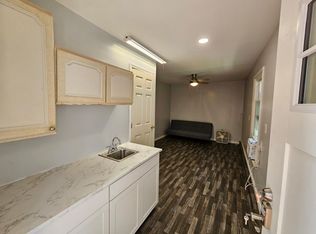
    Listed below the 2025 Fairfax County tax assessment of $866,300, this Brentwood neighborhood home offers exceptional value and endless potential! This charming split-level combines classic appeal with a functional layout, ready for your personal updates and modern touches. A welcoming front porch with skylights, brick and vinyl siding, and generous natural light set the tone for this warm and inviting residence. Inside, you’ll find three spacious bedrooms plus a flexible upper-level bonus room—ideal as a sitting area, home office, or easily converted fourth bedroom—and three and a half baths. The eat-in kitchen features stainless steel appliances, granite countertops, and a mobile island, opening to a cozy family room perfect for casual gatherings. Step out to the private dual-level, recently built deck for morning coffee or outdoor dining overlooking nature. Upstairs, the primary suite offers a bath with separate shower, walk-in closet, and ample space for relaxation. The walkout lower level with full bath provides additional versatility for an in-law suite, home gym, or playroom—plus abundant storage. A two-car garage, asphalt driveway, and custom-built shed add practicality, while the location offers easy access to Fairfax County Parkway, Lee Highway, and I-66, with nearby parks, shopping, and dining. An unbeatable opportunity to own in sought-after Brentwood at a price below assessment—bring your vision and make this home your own!

    Zillow last checked:

    Listing updated:

    Listed by:

    Cintia Coleman 301-996-4822,

    Pearson Smith Realty, LLC

    Bought with:

    Lynn Norusis, 0225235956

    Century 21 Redwood Realty

    Source: Bright MLS,MLS#: VAFX2272958MLS Logo

    Facts & features

    Interior

    Bedrooms & bathrooms
    • Bedrooms: 3
    • Bathrooms: 4
    • Full bathrooms: 3
    • 1/2 bathrooms: 1
    • Main level bathrooms: 1
    Bedroom 1
    • Level: Upper
    Bedroom 2
    • Level: Upper
    Bedroom 3
    • Level: Upper
    Bathroom 1
    • Level: Upper
    Bathroom 1
    • Level: Lower
    Bathroom 2
    • Level: Upper
    Half bath
    • Level: Main
    Heating
    • Forced Air, Natural Gas
    Cooling
    • Central Air, Electric
    Appliances
    • Included: Microwave, Dishwasher, Disposal, Dryer, Extra Refrigerator/Freezer, Oven/Range - Electric, Refrigerator, Stainless Steel Appliance(s), Washer, Water Heater, Gas Water Heater
    • Laundry: Dryer In Unit, Has Laundry, Main Level, Washer In Unit
    Features
    • Breakfast Area, Combination Dining/Living, Family Room Off Kitchen, Kitchen - Table Space, Eat-in Kitchen, Primary Bath(s), Walk-In Closet(s)
    • Flooring: Carpet, Ceramic Tile, Hardwood, Wood
    • Basement: Partial,Improved,Interior Entry,Partially Finished,Rear Entrance,Walk-Out Access
    • Number of fireplaces: 1
    • Fireplace features: Brick
    Interior area
    • Total structure area: 3,625
    • Total interior livable area: 2,768 sqft
    • Finished area above ground: 2,322
    • Finished area below ground: 446

    Property

    Parking
    • Total spaces: 2
    • Parking features: Garage Faces Front, Garage Door Opener, Asphalt, Attached, Driveway
    • Attached garage spaces: 2
    • Has uncovered spaces: Yes
    Accessibility
    • Accessibility features: None
    Features
    • Levels: Multi/Split,Three
    • Stories: 3
    • Pool features: None
    Lot
    • Size: 0.48 Acres
    Details
    • Additional structures: Above Grade, Below Grade
    • Parcel number: 0563 09 0030A
    • Zoning: 030
    • Special conditions: Standard

    Construction

    Type & style
    • Home type: SingleFamily
    • Property subtype: Single Family Residence
    Materials
    • Brick, Vinyl Siding
    • Foundation: Slab
    • Roof: Shingle
    Condition
    • Good
    • New construction: No
    • Year built: 1980
    Details
    • Builder model: Wheatley

    Utilities & green energy

    • Sewer: Private Septic Tank
    • Water: Public

    Community & neighborhood

    Location
    • Region: Fairfax
    • Subdivision: Brentwood

    Other

    Other facts
    • Listing agreement: Exclusive Right To Sell
    • Ownership: Fee Simple

    Price history

    DateEventPrice
    12/5/2025Sold$820,000+3.8%$296/sqft
    Source: Bright MLS #VAFX2272958 Report a problem
    10/14/2025Contingent$790,000$285/sqft
    Source: Bright MLS #VAFX2272958 Report a problem
    10/10/2025Listed for sale$790,000+13.8%$285/sqft
    Source: Bright MLS #VAFX2272958 Report a problem
    7/9/2019Listing removed$3,500$1/sqft
    Source: Long & Foster Real Estate, Inc. #VAFX1073040 Report a problem
    7/6/2019Listing removed$693,900$251/sqft
    Source: Long & Foster Real Estate, Inc. #VAFX1057576 Report a problem
    7/6/2019Listed for rent$3,500+4.6%$1/sqft
    Source: Long & Foster Real Estate, Inc. #VAFX1073040 Report a problem
    6/24/2019Price change$693,900-0.9%$251/sqft
    Source: Long & Foster Real Estate, Inc. #VAFX1057576 Report a problem
    6/1/2019Listed for sale$699,900$253/sqft
    Source: Long & Foster Real Estate, Inc. #VAFX1057576 Report a problem
    5/22/2019Pending sale$699,900$253/sqft
    Source: Long & Foster Real Estate, Inc. #VAFX1057576 Report a problem
    5/15/2019Listed for sale$699,900$253/sqft
    Source: Long & Foster Real Estate, Inc. #VAFX1057576 Report a problem
    5/6/2019Pending sale$699,900$253/sqft
    Source: Long & Foster Real Estate, Inc. #VAFX1057576 Report a problem
    4/30/2019Listed for sale$699,900+11.9%$253/sqft
    Source: Long & Foster Real Estate, Inc. #VAFX1057576 Report a problem
    11/5/2017Listing removed$3,345$1/sqft
    Source: Long & Foster Real Estate, Inc. #FX10038513 Report a problem
    10/26/2017Price change$3,345-3%$1/sqft
    Source: Long & Foster Real Estate, Inc. #FX10038513 Report a problem
    8/23/2017Listed for rent$3,450$1/sqft
    Source: Long & Foster Real Estate, Inc. #FX10038513 Report a problem
    6/1/2017Sold$625,330-2.3%$226/sqft
    Source: Public Record Report a problem
    4/11/2017Pending sale$639,900$231/sqft
    Source: CENTURY 21 New Millennium #FX9874076 Report a problem
    4/1/2017Listed for sale$639,900$231/sqft
    Source: CENTURY 21 New Millennium #FX9874076 Report a problem
    3/20/2017Pending sale$639,900$231/sqft
    Source: CENTURY 21 New Millennium #FX9874076 Report a problem
    3/1/2017Listed for sale$639,900$231/sqft
    Source: Century 21 New Millennium #FX9874076 Report a problem

    Public tax history

    YearProperty taxesTax assessment
    2025$10,014 +5.1%$866,300 +5.3%
    2024$9,532 +6.9%$822,780 +4.1%
    2023$8,917 +1.6%$790,180 +3%
    2022$8,773 $767,210 +11%
    2021-- $691,320 +4.2%
    2020$7,854 +5.3%$663,640 +5.3%
    2019$7,461 $630,440
    2018$7,461 +2.8%$630,440 +0.8%
    2017$7,260 +3.3%$625,330 +3%
    2016$7,031 +3.8%$606,940
    2015$6,773 +5.2%$606,940 +5%
    2014$6,436 $578,040 +4.4%
    2013-- $553,540 +6.7%
    2012-- $518,980 +11.3%
    2011-- $466,300 +6.8%
    2010-- $436,420 -8.8%
    2009-- $478,410 -13%
    2008-- $549,890 -11.8%
    2007-- $623,110 +43.3%
    2003-- $434,880 +18.8%
    2002-- $366,060 +24%
    2001-- $295,210

    Find assessor info on the county website

    Neighborhood: Braddock

    Nearby schools

    GreatSchools rating
    Schools provided by the listing agent
    • Elementary: Willow Springs
    • Middle: Katherine Johnson
    • High: Fairfax
    • District: Fairfax County Public Schools

    Source: Bright MLS. This data may not be complete. We recommend contacting the local school district to confirm school assignments for this home.

    Get a cash offer in 3 minutes
    Find out how much your home could sell for in as little as 3 minutes with a no-obligation cash offer.
    Estimated market value
    $831,800
    Get a cash offer in 3 minutes
    Find out how much your home could sell for in as little as 3 minutes with a no-obligation cash offer.
    Estimated market value
    $831,800