Skip main navigation
Off market
  • $312,900

    12210 Stoney Spur, San Antonio, TX 78247

    4beds
    2,223sqft
    SingleFamily
    Built in 2023
    8,123 Square Feet Lot
    $312,900 Zestimate®
    $141/sqft
    $2,398 Estimated rent

    Home value

    $312,900

    $297,000 - $329,000

    $2,398/mo

    Zestimate® history
    Loading
    Loading...

    Owner options

    List your home for rent

    $2,398/mo

    Rent Zestimate®

    Find your next renter with Zillow Rental Manager. Plus, with online applications, you can quickly screen prospective tenants – for free.

    Learn more

    $2,398/mo

    Rent Zestimate®

    Refinance and save

    $2,149/mo

    Est. payment

    Refinancing to a lower rate could help reduce your monthly payments and save thousands over the life of the loan.

    See today's rates

    $2,149/mo

    Est. payment

    Explore your selling options

    Work with a Zillow partner agent

    Leverage their expertise and Zillow's premium Showcase listings to get your home seen by more buyers.

    Get started

    List with your own agent

    Get your home in front of millions of buyers by listing it on Zillow.

    Learn how to do it

    Sell it yourself

    Take full control of how buyers see your home on Zillow by listing For Sale by Owner (FSBO).

    List your home

    What's special

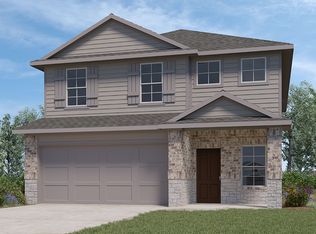
    Located off Grosenbacher Rd., this Express Homes community provides commuters with timely access to Loop 1604, Hwy. 90, Hwy. 211, & Potranco Rd. Your new home is located 20 minutes or less from SeaWorld, Six Flags Fiesta Texas, Government Canyon State Park, Downtown San Antonio, and more! The Kate plan is a two-story home featuring 4 bedrooms, 2.5 baths, and 2-car garage. An arched, covered patio opens to the gourmet kitchen which includes granite counter tops and black appliances. The Kate plan features an open concept floorplan with the kitchen island overlooking a dining nook and family room. Enjoy a large corner pantry and spacious powder room located off the kitchen. A versatile game room greets you at the top of the stairs and is perfect for entertaining. The second floor also features the private main bedroom; built with an attractive ensuite, grand walk-in shower, water closet, and large walk-in closet, all secondary bedrooms, second full bathroom, and utility room. The standard rear covered patio is located off the family room and dining room. Additional features include sheet vinyl flooring in entry, living room, and all wet areas, granite counter tops in all bathrooms, and full yard landscaping and irrigation. This home includes our HOME IS CONNECTED base package which includes the Amazon Dot, Front Doorbell, Front Door Deadbolt Lock, Home Hub, Light Switch, and Thermostat.

    This property is not currently displayed as for sale or rent on Zillow. This may be different from what's on other websites or public sources.

    Facts & features

    Interior

    Bedrooms & bathrooms
    • Bedrooms: 4
    • Bathrooms: 2
    • Full bathrooms: 2
    Heating
    • Forced air
    Cooling
    • Central
    Features
    • Has fireplace: Yes
    Interior area
    • Total interior livable area: 2,223 sqft

    Property

    Parking
    • Parking features: Garage - Attached
    Lot
    • Size: 8,123 Square Feet
    Details
    • Parcel number: 659128

    Construction

    Type & style
    • Home type: SingleFamily
    Materials
    • Foundation: Slab
    • Roof: Asphalt
    Condition
    • Year built: 2023

    Community & HOA

    Location
    • Region: San Antonio

    Financial & listing details

    • Price per square foot: $141/sqft
    • Tax assessed value: $320,000
    • Annual tax amount: $7,256

    Price history

    DateEventPrice
    6/1/2023Listing removed--
    Source: DR Horton Report a problem
    2/11/2023Listed for sale$322,950$145/sqft
    Source: DR Horton Report a problem
    8/19/2005Sold--
    Source: LERA MLS #549277 Report a problem

    Public tax history

    YearProperty taxesTax assessment
    2025$7,256 -0.8%$320,000
    2024$7,314 +9.9%$320,000 -0.3%
    2023$6,657 +12.4%$321,050 +22.4%
    2022$5,922 +43.9%$262,190 +41%
    2021$4,115 $185,930 +7.3%
    2020$4,115 +5.8%$173,240 +15.5%
    2019$3,890 $150,000 +4.2%
    2018$3,890 +1.2%$143,980
    2017$3,844 -15.4%$143,980 -14.6%
    2016$4,542 +42.7%$168,550 +20.4%
    2015$3,182 $140,000 +21.6%
    2014-- $115,140 -0.6%
    2013-- $115,850 -15.2%
    2012-- $136,610 -0.1%
    2011-- $136,700 -1%
    2010-- $138,130 -8.9%
    2009-- $151,560 -2.8%
    2008-- $155,950 -5.9%
    2007-- $165,720 +8.1%
    2006-- $153,310 +21.5%
    2005-- $126,200
    2004-- --
    2003-- --
    2002-- --
    2001-- --
    2000-- --
    Find assessor info on the county website

    Neighborhood: Ridgestone No. 9

    Nearby schools

    GreatSchools rating
    Schools provided by the listing agent
    • Elementary: Ladera Elementary School
    • Middle: Loma Alta Middle School
    • High: Medina Valley High School
    • District: Medina Valley Independent School Distric

    Source: The MLS. This data may not be complete. We recommend contacting the local school district to confirm school assignments for this home.

    Get a cash offer in 3 minutes
    Find out how much your home could sell for in as little as 3 minutes with a no-obligation cash offer.
    Estimated market value
    $312,900
    Get a cash offer in 3 minutes
    Find out how much your home could sell for in as little as 3 minutes with a no-obligation cash offer.
    Estimated market value
    $312,900