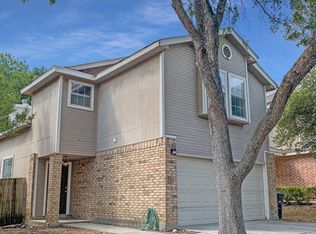
Seller is OFFERING a credit of $6000.00 can be used for interest rate buy down or apply towards closing cost. Lovely 2-Story Home In THE PARK AT STONERIDGE! Hurry, this one won't last long! Nestled on a cul-de-sac lot, this home features a light and bright floor plan with a spacious living room that flows into the dining room. Upgrades completed by current owner include- fresh exterior paint, new water heater, water softener system (dual tank), primary bathroom, deck, new range., added cabinets to the laundry room, laminate and tile flooring, NO carpet.. The Primary bedroom boasts a walk in modern shower, and secondary bedrooms are nice sized. Step away from the traditional grass yard of a no-mow, easy maintenance backyard. Relaxing evening and weekends on your beautiful backyard deck will be the new normal, privacy fence. You will love this convenient location, close to schools, shopping, restaurants, McAllister Park and more, with easy access to Loop 1604 and US-281. Book your showing today!
Sold
Price Unknown
12211 Stoney Cove, San Antonio, TX 78247
3beds
1,386sqft
Single Family Residence
Built in 1993
3,049 Square Feet Lot
$241,500 Zestimate®
$--/sqft
$1,692 Estimated rent
Home value
$241,500
$229,000 - $254,000
$1,692/mo
Zestimate® history
Owner options
List your home for rent
$1,692/mo
Rent Zestimate®
Find your next renter with Zillow Rental Manager. Plus, with online applications, you can quickly screen prospective tenants – for free.
$1,692/mo
Rent Zestimate®
Refinance and save
$330/mo
Est. payment
Refinancing to a lower rate could help reduce your monthly payments and save thousands over the life of the loan.
$330/mo
Est. payment
Explore your selling options
Work with a Zillow partner agent
Leverage their expertise and Zillow's premium Showcase listings to get your home seen by more buyers.
Get startedList with your own agent
Get your home in front of millions of buyers by listing it on Zillow.
Learn how to do itSell it yourself
Take full control of how buyers see your home on Zillow by listing For Sale by Owner (FSBO).
List your homeWhat's special
Traditional grass yardNew water heaterLaundry roomDual tankMcallister parkClose to schoolsPrimary bathroom
Zillow last checked:
Listing updated:
Listed by:
Debra Rodriguez TREC #799897 (210) 428-4291,
Select Properties
Source: LERA MLS,MLS#: 1708758
Facts & features
Interior
Bedrooms & bathrooms
- Bedrooms: 3
- Bathrooms: 3
- Full bathrooms: 2
- 1/2 bathrooms: 1
Primary bedroom
- Level: Upper
- Area: 99
- Dimensions: 11 x 9
Bedroom 2
- Area: 99
- Dimensions: 11 x 9
Bedroom 3
- Area: 90
- Dimensions: 10 x 9
Dining room
- Area: 180
- Dimensions: 15 x 12
Family room
- Area: 234
- Dimensions: 18 x 13
Kitchen
- Area: 90
- Dimensions: 10 x 9
Living room
- Area: 24
- Dimensions: 6 x 4
Heating
- Central, Electric
Cooling
- Central Air
Appliances
- Included: Cooktop, Self Cleaning Oven, Microwave, Range, Disposal, Dishwasher, Plumbed For Ice Maker, Electric Water Heater
- Laundry: Washer Hookup, Dryer Connection
Features
- One Living Area, Separate Dining Room, Kitchen Island, Pantry, Utility Room Inside
- Flooring: Saltillo Tile, Ceramic Tile
- Has basement: No
- Has fireplace: No
- Fireplace features: Not Applicable
Interior area
- Total interior livable area: 1,386 sqft
Property
Parking
- Total spaces: 2
- Parking features: Two Car Garage
- Garage spaces: 2
Features
- Levels: Two
- Stories: 2
- Patio & porch: Deck
- Pool features: None
- Fencing: Privacy
Lot
- Size: 3,049 Square Feet
- Dimensions: 36 x 85
- Features: Cul-De-Sac, Curbs, Sidewalks
- Residential vegetation: Mature Trees
Details
- Parcel number: 174950261390
Construction
Type & style
- Home type: SingleFamily
- Property subtype: Single Family Residence
Materials
- Brick, Wood Siding
- Foundation: Slab
- Roof: Composition
Condition
- Pre-Owned
- New construction: No
- Year built: 1993
Utilities & green energy
- Electric: CPS
- Gas: n/a
- Sewer: SAWS, Sewer System
- Water: SAWS, Water System
Community & HOA
Community
- Features: None
- Subdivision: Stoneridge
HOA
- Has HOA: Yes
- HOA fee: $330 annually
- HOA name: RIDGESTONE #9
Location
- Region: San Antonio
Financial & listing details
- Tax assessed value: $279,580
- Annual tax amount: $6,224
- Date on market: 9/11/2025
- Cumulative days on market: 125 days
- Listing terms: Conventional,FHA,VA Loan,TX Vet,Cash,Investors OK
- Road surface type: Paved
Price history
| Date | Event | Price |
|---|---|---|
| 12/14/2023 | Sold | -- |
Source:  LERA MLS #1708758 Report a problem LERA MLS #1708758 Report a problem | ||
| 12/6/2023 | Pending sale | $253,500$183/sqft |
Source: LERA MLS #1708758 Report a problem | ||
| 11/27/2023 | Contingent | $253,500$183/sqft |
Source: LERA MLS #1708758 Report a problem | ||
| 11/13/2023 | Price change | $253,500-2.3%$183/sqft |
Source: LERA MLS #1708758 Report a problem | ||
| 10/8/2023 | Price change | $259,500-1.9%$187/sqft |
Source: LERA MLS #1708758 Report a problem | ||
| 9/4/2023 | Price change | $264,500-1.3%$191/sqft |
Source: LERA MLS #1708758 Report a problem | ||
| 8/3/2023 | Listed for sale | $268,000+34.7%$193/sqft |
Source: LERA MLS #1708758 Report a problem | ||
| 9/24/2020 | Sold | -- |
Source: LERA MLS #1478145 Report a problem | ||
| 9/3/2020 | Pending sale | $199,000$144/sqft |
Source: Nix Realty Company #1478145 Report a problem | ||
| 8/20/2020 | Listed for sale | $199,000+47.5%$144/sqft |
Source: Nix Realty Company #1478145 Report a problem | ||
| 5/27/2015 | Sold | -- |
Source: LERA MLS #1105533 Report a problem | ||
| 3/26/2015 | Listed for sale | $134,888$97/sqft |
Source: RE/MAX NORTH - SAN ANTONIO IV #1105533 Report a problem | ||
Public tax history
| Year | Property taxes | Tax assessment |
|---|---|---|
| 2025 | $4,329 -36.5% | $279,580 -6.2% |
| 2024 | $6,813 +61.4% | $298,070 +19.5% |
| 2023 | $4,221 -12.6% | $249,345 +10% |
| 2022 | $4,831 +29.6% | $226,677 +10% |
| 2021 | $3,728 | $206,070 +30.1% |
| 2020 | $3,728 +3.8% | $158,430 +4.2% |
| 2019 | $3,592 | $152,070 +7.5% |
| 2018 | $3,592 +6.7% | $141,440 +1.8% |
| 2017 | $3,367 +10.2% | $138,941 +10% |
| 2016 | $3,056 +8.4% | $126,310 +4.5% |
| 2015 | $2,820 | $120,901 +10% |
| 2014 | $2,820 | $109,910 +7.2% |
| 2013 | -- | $102,550 +4.1% |
| 2012 | -- | $98,530 +2.3% |
| 2011 | -- | $96,310 -1% |
| 2010 | -- | $97,240 -3.2% |
| 2009 | -- | $100,490 -6.7% |
| 2008 | -- | $107,710 +2% |
| 2007 | -- | $105,600 +15.2% |
| 2006 | -- | $91,630 +4.7% |
| 2005 | -- | $87,500 |
| 2004 | -- | -- |
| 2003 | -- | -- |
| 2002 | -- | -- |
| 2001 | -- | -- |
| 2000 | -- | -- |
Find assessor info on the county website
Neighborhood: Ridgestone No. 9
Nearby homes
- $171,6002 bd1 ba915 sqft12207 Stoney Cv, San Antonio, TX 78247Off Market
- $219,7003 bd2 ba1.3k sqft12215 Stoney Cv, San Antonio, TX 78247Off Market
- $240,3003 bd3 ba1.3k sqft12203 Stoney Cv, San Antonio, TX 78247Off Market

- $230,9003 bd2 ba1.4k sqft12219 Stoney Cv, San Antonio, TX 78247Off Market
- $--3 bd2 ba1.3k sqft12206 Stoney Pond, San Antonio, TX 78247Sold
- $249,4003 bd2 ba1.3k sqft12202 Stoney Pond, San Antonio, TX 78247Off Market
- $290,2003 bd2 ba1.7k sqft12210 Stoney Pond, San Antonio, TX 78247Off Market
- $311,9004 bd2 ba2.2k sqft12210 Stoney Spur, San Antonio, TX 78247Off Market
Nearby schools
GreatSchools rating
- 6/10Wetmore Elementary SchoolGrades: PK-5Distance: 0.5 mi
- 5/10Driscoll Middle SchoolGrades: 6-8Distance: 2.3 mi
- 4/10MacArthur High SchoolGrades: 9-12Distance: 2.3 mi
Schools provided by the listing agent
- Elementary: Wetmore Elementary
- Middle: Driscoll
- High: Macarthur
- District: North East I.S.D.
Source: LERA MLS. This data may not be complete. We recommend contacting the local school district to confirm school assignments for this home.
Get a cash offer in 3 minutes
Find out how much your home could sell for in as little as 3 minutes with a no-obligation cash offer.
Estimated market value
$241,500
Get a cash offer in 3 minutes
Find out how much your home could sell for in as little as 3 minutes with a no-obligation cash offer.
Estimated market value
$241,500
- Texas
- Bexar County
- San Antonio
- 78247
- Ridgestone No. 9
- 12211 Stoney Cove
Nearby cities
Nearby neighborhoods
Nearby zip codes
Other San Antonio Topics
